The district in central Minsk is located on the banks of the Svisloch River and encompasses two peninsulas. Historically, this area housed the Kirov Factory, the Minsk Military-Industrial Complex, the barracks of the Minsk Garrison, and the hippodrome. Today, the district holds development potential due to its convenient location and green spaces.

Site Location
The area was formerly occupied by Kosharskaya Square, named in honor of 18th-century garrison barracks—a «koshar.»
The square was used for military parades, various competitions, and performances. In the early 20th century, factories and plants emerged in its place.

Historical Map of Minsk, 1858
The historic Kosharskaya Square is being restored on the site. The buildings of the former machine-building plant located on its territory are being transformed into a hotel complex.
Location of the Site
Floor Plans for Levels 1 and 2
Explanation: A–G Residential Buildings
H–J Public Spaces
K Parking
Building J
Explanation:
- reception area
- bar
- coffee shop
- patio
- assembly hall + cinema
- cloakroom
- library
- swimming pool
- gym
- group activity room
- showrooms and shops
- office
- workshop zone
- conference room
- kids' play area
Residential complexes are connected by walkways to a central space, which serves as the main public hub and does not have numbered rooms. The walkways form an internal courtyard.
Residential Building A
The longest building in the complex houses a two-story restaurant and three room categories designed to meet diverse guest needs.
Residential Building B
The building combines hotel rooms and a winter garden, which serves as a transitional space connecting the other buildings in the complex.
Residential Buildings C and D
Building C features two-story apartments complete with a studio for creative guests.
Building D offers rooms with private street access, ensuring both convenience and privacy.
Residential Buildings E and F
Buildings E and F are located in close proximity to the river, offering views of the water and nature.
Public Space and Residential Building G
Building G consists of two parts: a single-story section dedicated to exhibition space, and a second part featuring spacious apartments.
Public Spaces H and I
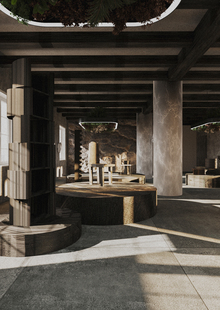
Space H is a machine museum that recalls the building’s past when the Kirov Machine-Building Plant was located here.
Building I is a wine bar.
Typical Numbers