Library No. 1 approached the Design Lab to develop a concept for interior renovations. When creating the concept, we focused on two key characteristics of the space. First, the library is named after Alexander Griboyedov and houses a collection of historical artifacts related to the writer that must be presented to visitors. The second crucial factor was the building’s architecture. The library is situated on the ground floor of a residential building, and some rooms feature stained-glass windows overlooking Bolshaya Pereyaslavskaya Street.

The layout was designed with consideration for the library’s location and the need to represent Alexander Griboyedov. The rooms deep within the library were designed to feel more «classical,» utilizing rich colors and symmetrical compositional solutions. This led to the creation of a «living room, ” a space intended for meetings and small group gatherings. By playing on the room’s verticality, we created a faux fireplace, which became the central feature of the space.

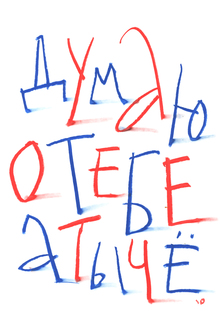
In the living room, a portion of the library’s collection was decided to be displayed. Instead of using standalone shelving units, we organized the exhibit within built-in furniture that was adapted to the unique geometry of the space. For additional design accents in this part of the interior, specialists from the Laboratory created lettering featuring famous quotes by Griboyedov.
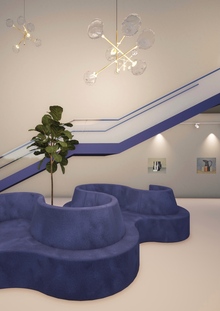
In the spaces overlooking the glass facade, we employed a more contemporary aesthetic: light finishes, diverse furniture shapes, and visitor seating arrangements. Most of these rooms are separated from the corridor by glazed partitions—the upper transom panels are clear, while the lower panels feature a matte surface decorated with geometric patterns that evoke the plastic ornamentation of classical interiors, thereby unifying the two design concepts.