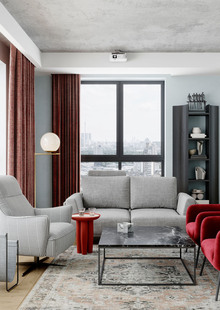
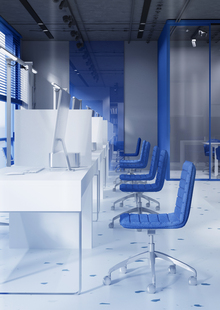
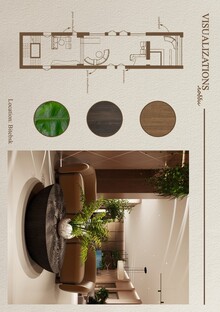
The task was to design a new layout for the learning cluster.
A distinctive feature of the design project is the metal framework that extends throughout almost all spaces, with the emphasis in the classrooms placed on the comfort of students and faculty.


1/2
8 — Gallery


1/3
Lecture Hall


1/2
lecture hall partitions


1/2
Coworking space


1/2
hallway
Original size 2480x1750
Art Practice Studio
Original size 2480x1750
computer lab


1/3