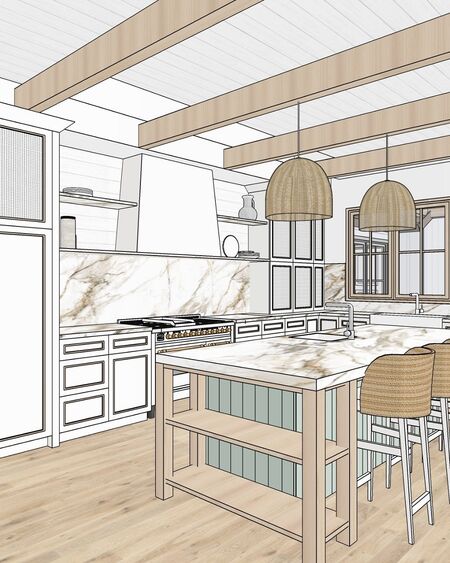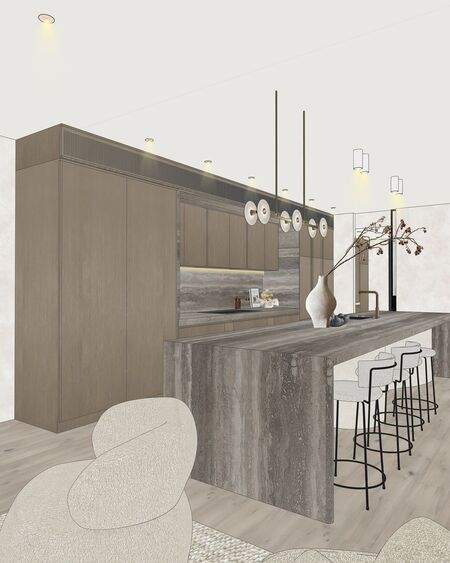
Abstract
«Introduction to Interior Design» is a practice-oriented online course designed for aspiring designers and anyone interested in learning about the profession and mastering the fundamentals of designing interior spaces.
Throughout the program, participants will study fundamental interior design principles, learn to analyze space, develop floor plan solutions, work with color, light, and style, and consider the needs of future space users.
Theoretical knowledge will be progressively reinforced with practical assignments in AutoCAD and SketchUp. In the final stage, participants will explore the application of artificial intelligence for visualizing their ideas. The result of this learning experience will be a personal interior design project, integrating the concept, floor plan, basic drawings, a 3D model, and visualization.
Who is this course for?
This course is designed for those who want to master the fundamentals of interior design from the ground up—understanding the entire design process and bringing their ideas to life as a complete project. It is ideal for students who: Are just beginning their design journey and wish to gain foundational knowledge without prior experience. Dream of mastering a new profession and want to determine if interior design is the right fit for them. Want to learn professional software like AutoCAD and SketchUp, as well as how to leverage AI for creating visualizations. Love interior design and want to learn how to skillfully combine color, materials, furniture, and lighting.
Course Objective
To familiarize students with the fundamentals of interior design, teach them how to analyze space, develop an interior concept, select materials and furniture, work with AutoCAD and SketchUp, and create visualizations using AI.
Course Summary
A complete interior design project, including room analysis, creative brief, interior concept, selection of materials and furniture, AutoCAD drawings, SketchUp 3D models, and AI-generated visualizations.
Program Format
Course Duration: 8 weeks.
Recommended Study Load: 4–6 hours per week, including material review and practical assignments. The total estimated study time is 32–48 hours.
Format: Online learning, which includes theoretical materials, practical sessions, and independent work on an interior design project.
The program consists of eight sequential modules—one module per week. This format allows students to gradually master the material and solidify theoretical knowledge through practical application.
What You Will Learn
Analyze space and expertly organize layouts. Develop technical specifications based on client needs. Select colors, materials, furniture, and lighting. Design interior concepts and mood boards. Create technical drawings in AutoCAD and 3D models in SketchUp. Utilize AI for generating interior visualizations. Develop a complete interior design project—from initial concept to final presentation.
Thematic Plan
Module 1. Introduction to Interior Design
We will explore the profession of the interior designer, the main stages of project development, and the principles of creating harmonious spaces. We will analyze interior references and learn how to critically evaluate them.Homework: Select three interior references and briefly describe the unique features of each.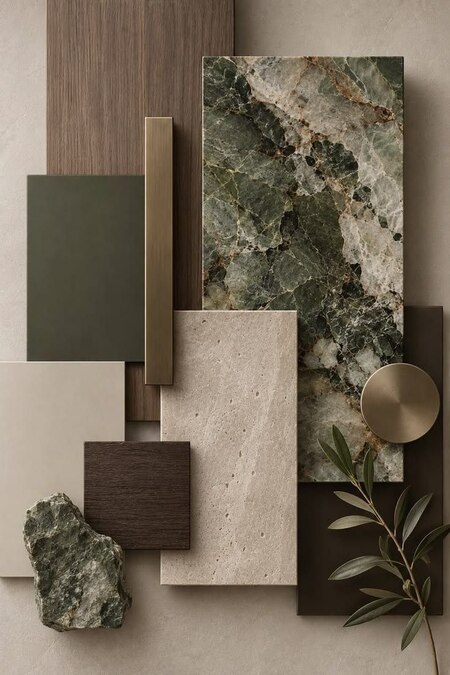
Module 2. Space Analysis and Layout
We will explore how to analyze a space, considering its unique features, dimensions, windows, and doors. We will discuss functional zoning and the fundamentals of ergonomics.Homework: Analyze the provided room floor plan and delineate potential functional zones.Module 3. Client Communication
We will discuss how to identify client needs and account for their lifestyle and preferences. We will break down the structure of a technical specification document and its role in project development.Homework: Study the client profile and draft a technical specification for a future interior design project.Module 4. Color and Materials
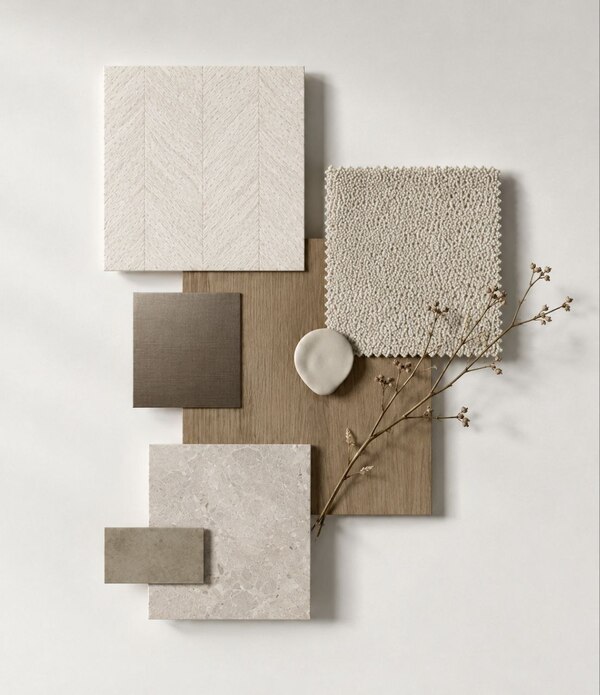
We will study the fundamentals of color theory, color combinations, the role of accents, and the influence of materials and textures on interior perception.Homework: Select a color palette and materials for the planned space.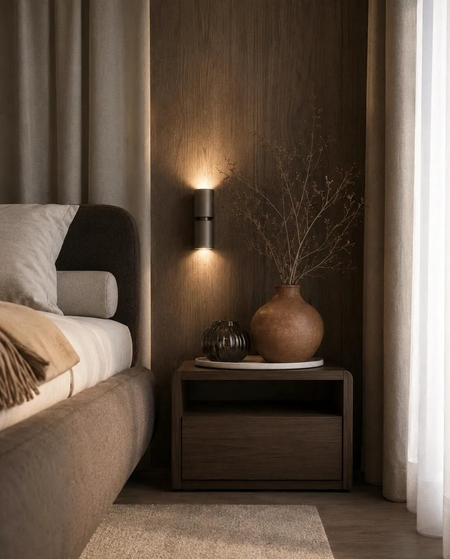
Module 5: Stylistic Solutions and Interior Concept
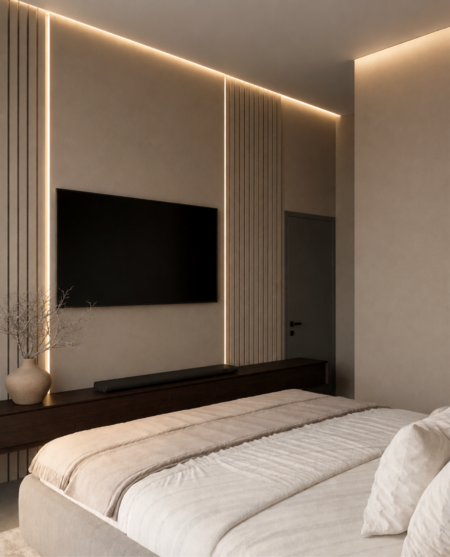
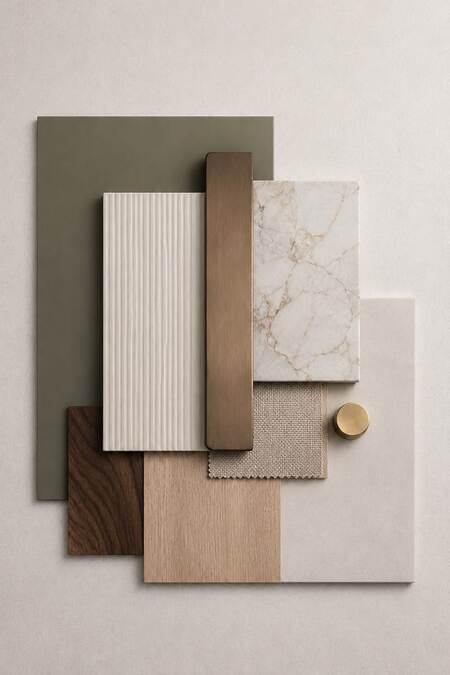
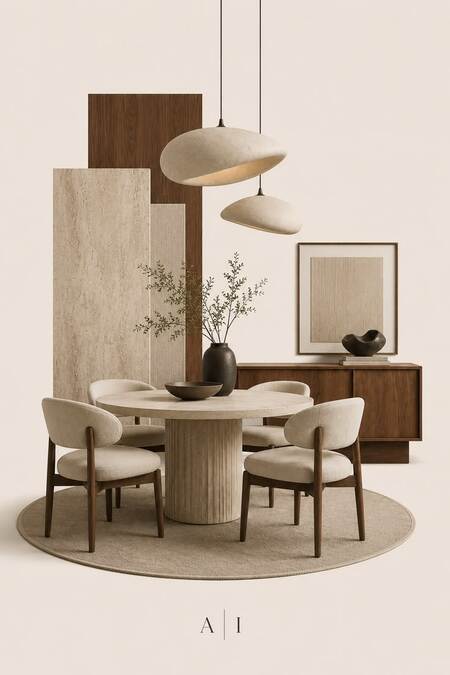
We will explore major interior styles and discuss how to develop a cohesive concept. We will cover the selection of furniture, lighting, finishes, and decor.
Homework: Create an interior mood board and a furniture layout sketch.
Module 6: AutoCAD Fundamentals
We will master the program’s basic tools, learning how to work with dimensions, layers, and blueprints. We will review the essential rules for documenting spatial designs.
Homework: Complete a floor plan including furniture arrangement and primary dimensions.
Module 7. SketchUp Fundamentals
We will explore basic 3D modeling tools, learning to create walls, openings, place furniture, and apply materials.Homework: Create a 3D model of the planned room, complete with furniture and basic materials.