Analytics
Target Audience: Students in the «Environmental and Interior Design» and «Architecture» programs.The studios are designed to accommodate 24 students, with the flexibility to divide into groups of 12.Requirements: Relaxation/individual workspace Powerful PCs Space for working with large-scale models
Furniture Layout Plan
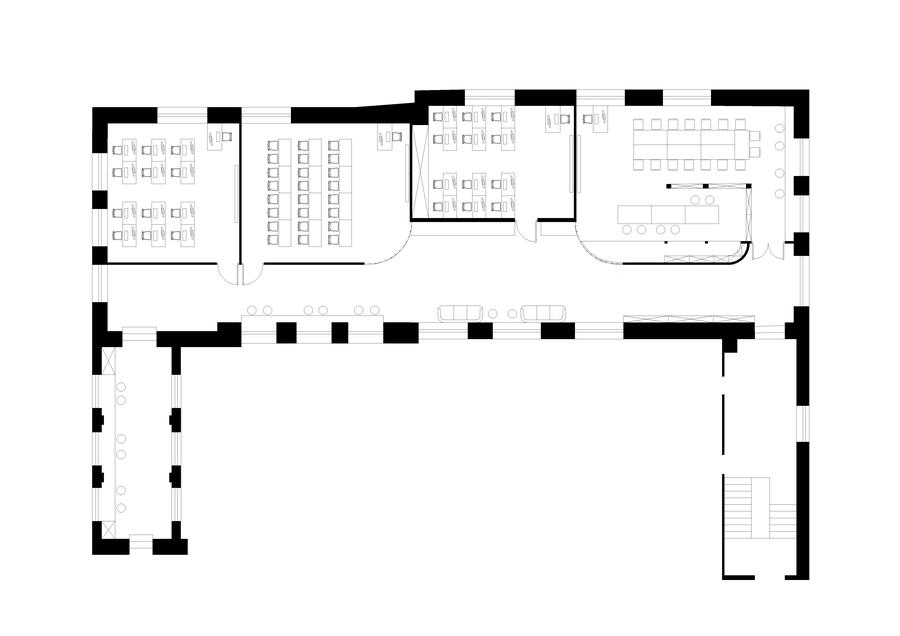
Original size 4962x3509
Functional Zoning
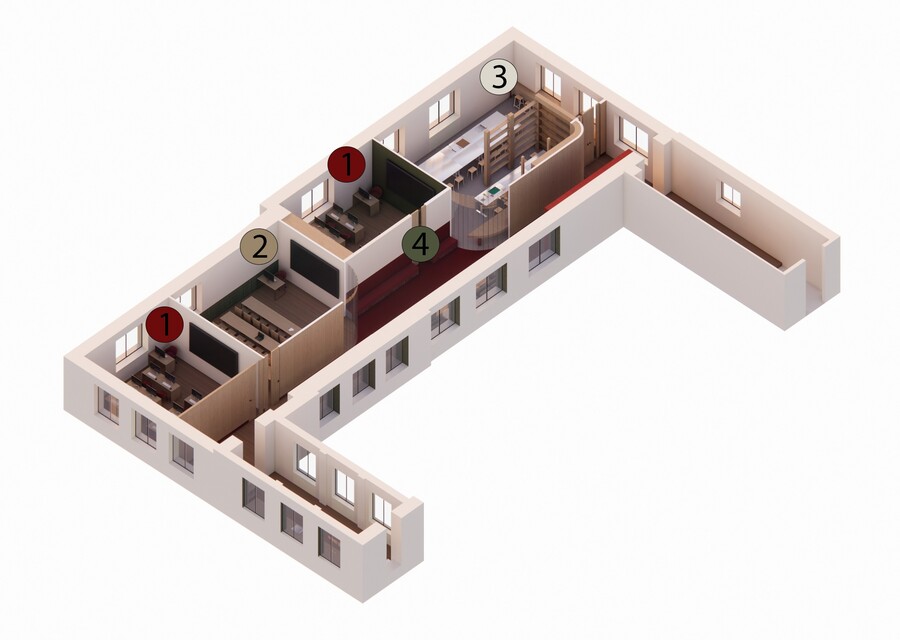
Original size 2157x1535
- Computer Labs
- Lecture Hall
- Workshop
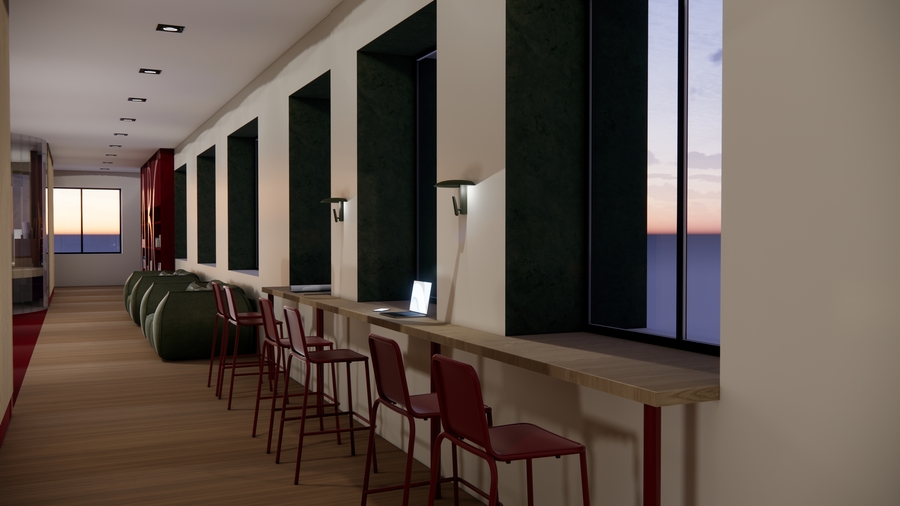
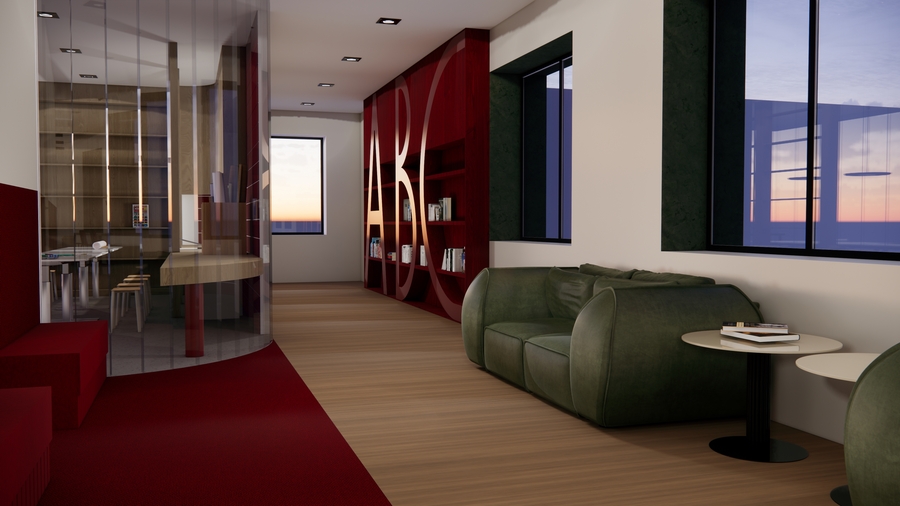
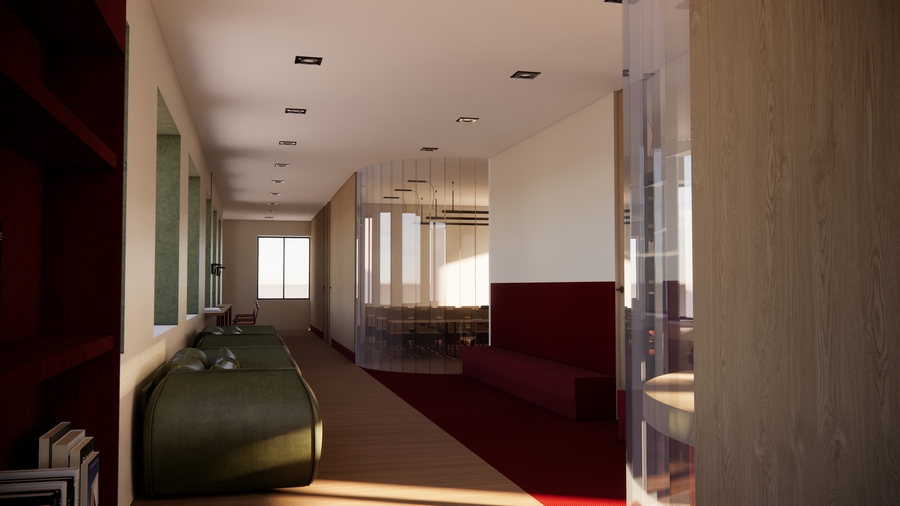
- Lounge/Independent Work Area
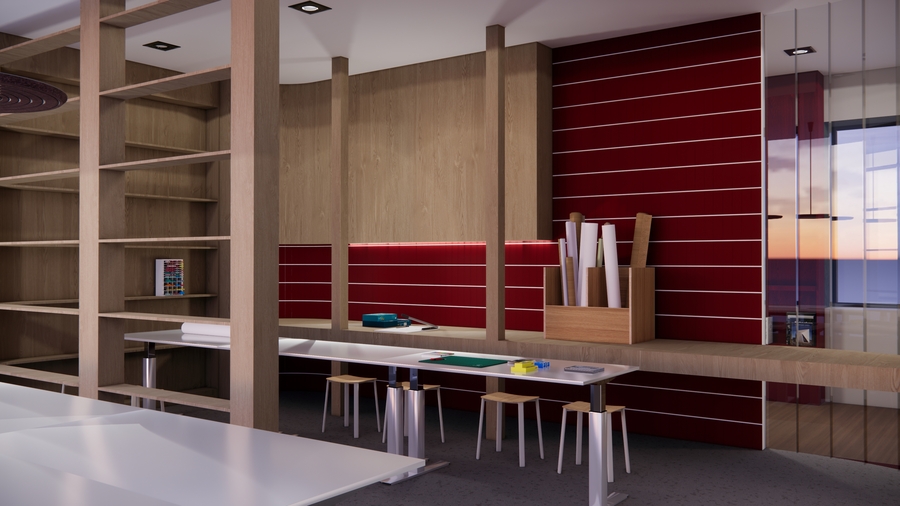
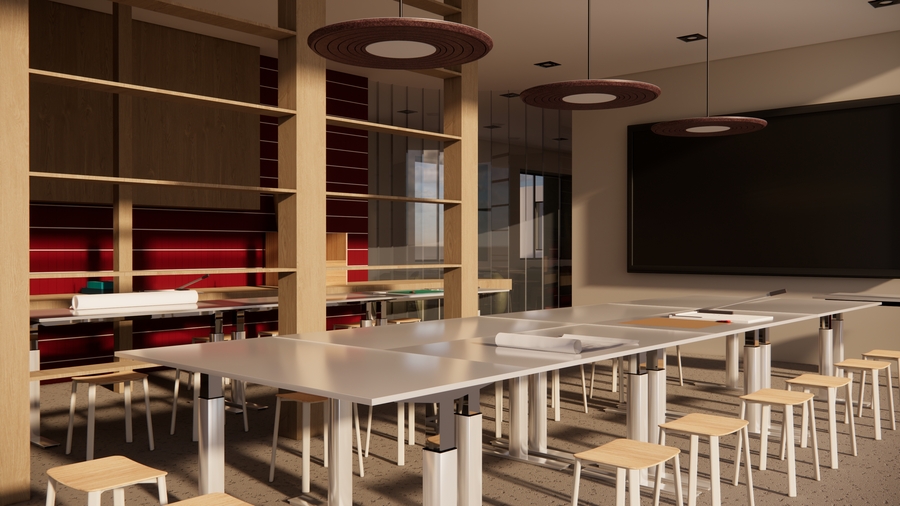
Visualizations
Original size 3840x2160
Computer Lab
Original size 3840x2160
Lecture
Original size 3840x2160
1/2
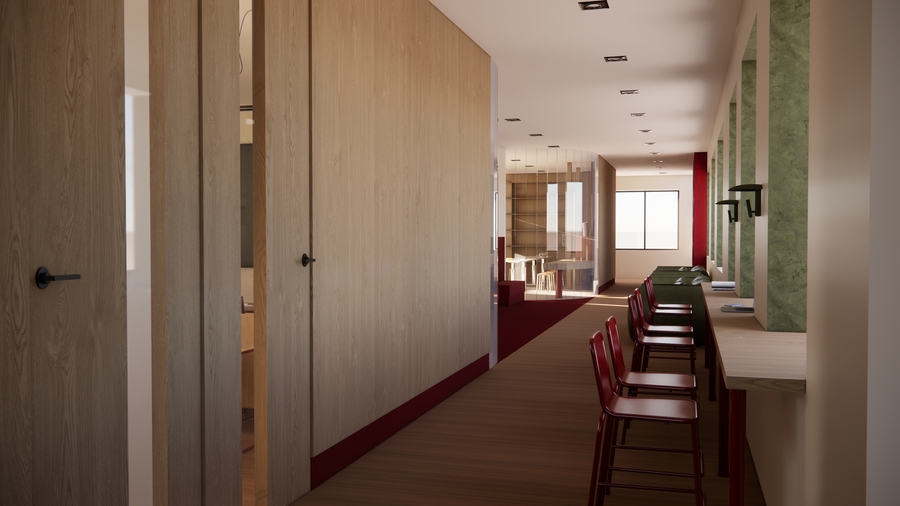
Studio
1/5
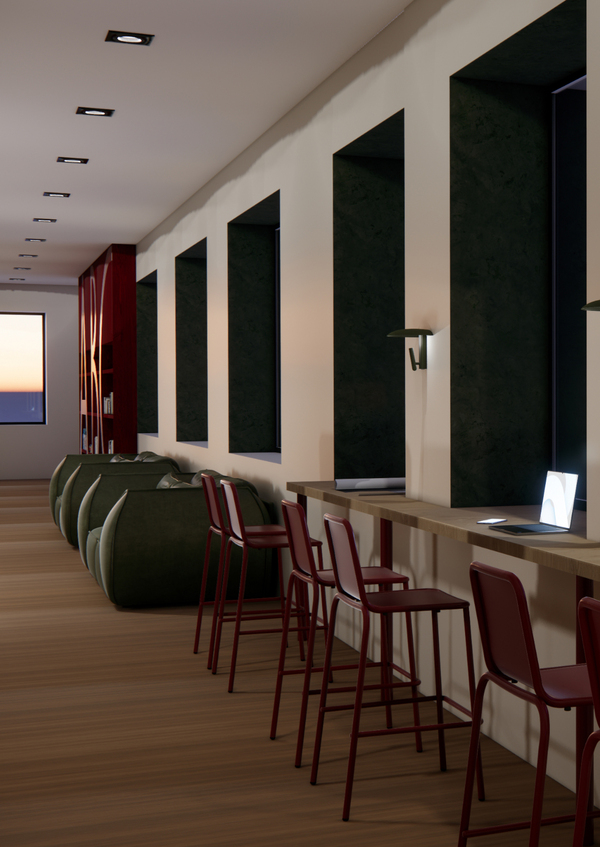
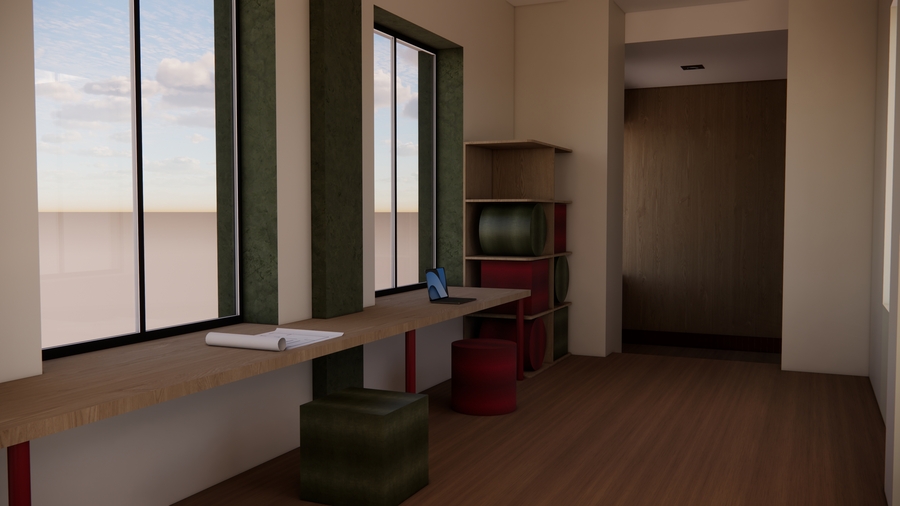
Lounge/Independent Work Zone