What is this course about?
From ergonomics and building codes to final presentation: students learn to design apartments for various life scenarios—from 20 to 100 square meters. Students analyze successful and unsuccessful layouts, create several design options, and learn how to finalize them in Photoshop.
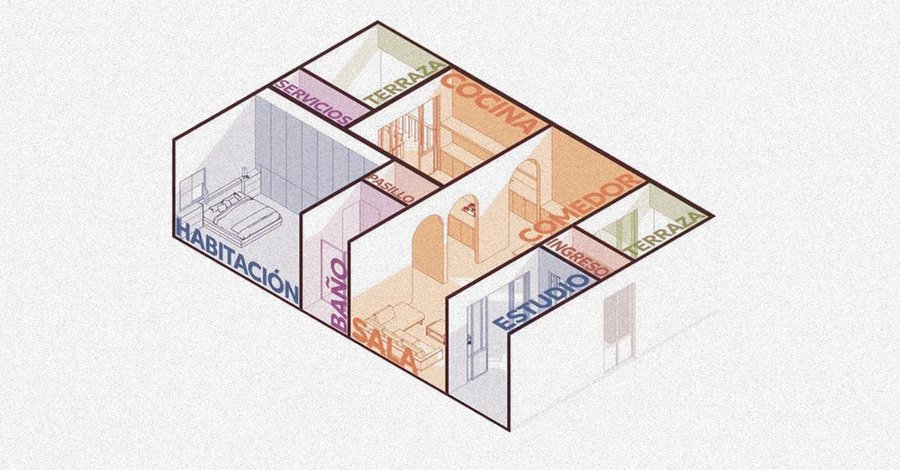
The final deliverable of the course is three conceptual layout designs, presented as a collage for an approximately 100 sq. meter apartment. Additionally, redesign assignments completed during the course are attached.
Who is this course suitable for?
— For aspiring interior designers looking to improve their skills in spatial planning and learn the fundamentals of ergonomics — For architecture/environmental design students seeking an introductory course on developing spatial layouts — For individuals from other fields interested in beginning a career in architecture and interior design
Course Duration: 8 weeks
Format: In-person
Contact Hours: 98 hours, 64 hours of instruction, and 34 hours of consultation
Course Prerequisites
— Basic computer proficiency — Ability to translate ideas into paper sketches or other convenient formats. — Desirable, but not required: basic understanding of drafting, scale, and layout.Technical Requirements: Operating System: Windows, MacOS is not recommended. Processor (CPU): Intel Core i5 / Intel Core i7 or equivalent RAM: 16–32GB.
What will attendees learn?
— Utilize layers, blocks, sheets, and drafting culture within AutoCAD. — Interpret architectural and interior drawings using standard symbols. — Analyze effective and ineffective floor plans, providing detailed justification for opinions. — Develop original spatial design solutions. — Zone spaces for various lifestyle scenarios. — Arrange furniture in accordance with ergonomic principles and standards. — Present designs in Photoshop, focusing on layout and schematic visualization.
Practical Assignments
— Formatting a standard blueprint according to a template, creating the sheet and stamp— Identifying errors in a floor plan using an interior design example. Addressing inconsistencies in symbolic notation. The student must bring the drawing into order— Analyzing examples of layout solutions. Class discussion debating successful and unsuccessful designs with detailed argumentation for each position.— Creating three layout options for a standard 60 m² apartment for a single family.— Creating three layout options for a standard 60 m² apartment tailored to different family structures and lifestyles.— Adapting a layout plan with furniture placement in a small space, focusing on ergonomics. Working with a small 20 m² apartment.— Refining the project in Photoshop, finalizing floor plans and diagrams, and developing the project’s visual identity. Architectural graphics
Thematic Plan
01 Introduction to Ergonomics — Types of layouts, their advantages, and disadvantages — Spatial ergonomics — Functional zoning: how to properly distribute space — How to correctly analyze a floor plan?The module concludes with an analysis of the floor plan solution for the student’s apartment. Does the student like the place they currently live, and why. 02 AutoCAD. Working with Drawings — AutoCAD interface and basic settings — Working with layers, blocks, and sheets — Formatting a standard drawing according to a template, creating a sheet and title block — Conventional signs in architectural and interior drawingsThe module concludes with formatting a standard sheet using a template, as well as analyzing a sheet that has been completed with errors. 03 Renovation and Regulatory Framework — SNiP and regulatory requirements for renovations — Functional zoning in practice — Reading architectural and interior drawingsThe module concludes with creating 2–3 layout options for one family. Each student has a unique scenario.
04 Lifestyle Scenarios and Layout Solutions — Analysis of lifestyle scenarios and their impact on interior design. Differences between a remote worker’s routine and weekend and that of a creative student — Zoning space for various lifestyle scenarios — Analysis of effective and ineffective layouts with justificationThe module culminates in a project focused on a single apartment, adapting each layout variation for three different potential residents. Other students from the course will develop the client portraits, sharing them among peers. 05 Working with Small Spaces — Specifics of planning small-sized environments — Techniques for visually and functionally expanding space — Ergonomics in constrained areas — Compact and transformable furniture solutionsThe module concludes with a project focusing on a small 20 m² apartment, developing three distinct layout solutions, focusing on finding the most comfortable and ergonomic options. 06 Final Project — Developing a technical specification (TS) for reconfiguring a 100 m² apartment based on a devised client profile. — Working with daily routines of the residents — Atypical planning, the concept of a gallery (anfilade) and circular layoutsThe module culminates in the development of final layout options for the course, which will be further refined later.
07 Project Submission in Photoshop — Basic Photoshop functions, layers, and masks — Texture and materiality — Shadows on plans and adding volume — Examples of project presentation references, architectural graphics08 Finalization and Refinement — Refining course assignments for final submission — Further developing the core layout solution and incorporating revisions — Creating the final presentation for the defense
Final Project
Three conceptual floor plan solutions, rendered in a collage technique, for an apartment of approximately 100 square meters. Each option includes a detailed functional justification of the utilized elements and zoning.
Additionally, assignments on remodeling, completed during the course, are attached.