Design address: Northern Butovo / Yasenevo.
Entrance point—the «Lesoparkovaya» metro station, the southwestern border of the Bitsevsky Forest.
Territory Type: Nature and Historical Park (Protected Area), forest mass with minor landscaping elements around the perimeter. Buffer zone between urban development and the core protected forest.
Area: 43,237.14 m²
Perimeter: 1,601.48 m
Parcel ID: 77:05:0000000:8513
Parcel ID: 77:05:0008007:16
Parcel ID: 77:05:0008007:12458
User Groups:
· Residents of neighboring blocks—daily walks.
· Dog owners—daily dog walks 2–4 times a day.
· Families with children—short routes, accessible environment.
· Athletes—running, cycling, skiing.
· Transit pedestrians—those who pass straight through the forest.
Site plan at a scale of 1:1500
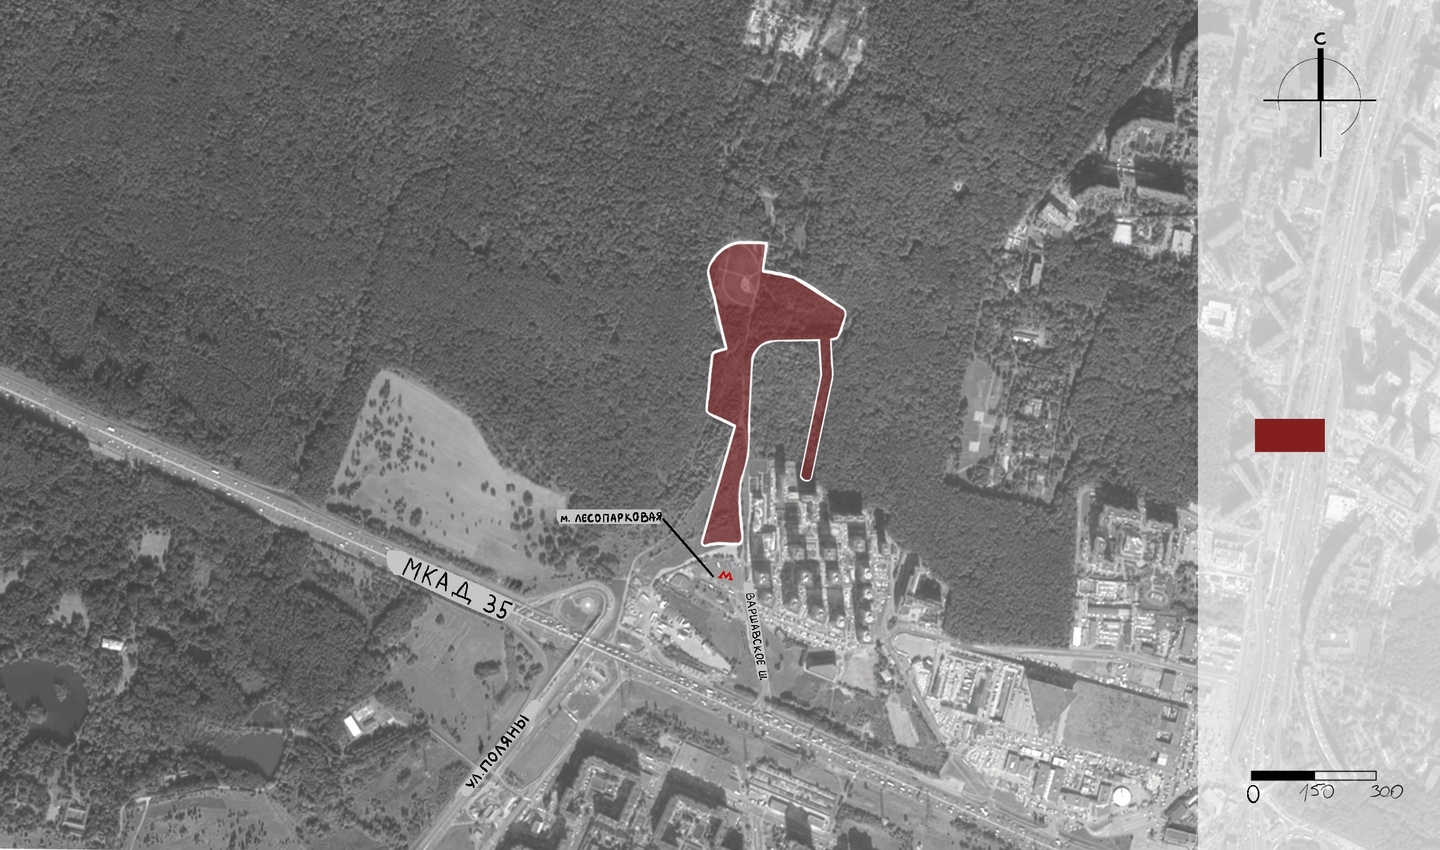
Design Zone
Design Boundaries
Route Map
Master Plan at a scale of 1:500
Master Plan
M 1:150 Zone Plan
Dog park and playground area
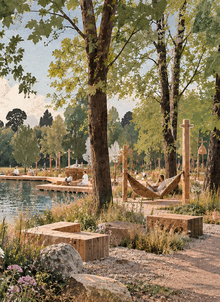
Pond and Fishing Zone
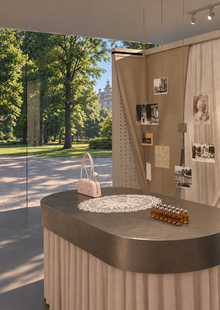
Historical Overview
Strengths:
· Direct accessibility from the metro and residential complexes. · Established trail network and entrance located 100 m from two residential complexes. · Diverse scenarios: forest, pond, clearing, and playground.
Weaknesses:
· The entrance reads as «service access”—lacking a threshold and proper wayfinding. · Landscaping is concentrated near the entrance; there is a sharp drop-off further in. · The historical layer is not apparent. · Insufficient lighting and minimal architectural elements deeper within the area.
Opportunities:
· High and consistent pedestrian traffic generated by two residential complexes and the school. · The protected area status establishes clear boundaries and protects against development.
Threats:
· Unofficial trails damage the undergrowth. · Increased usage without a buffer zone leads to forest degradation. · Protected area restrictions limit the scope of design solutions. · Risk of „over-landscaping, ” which could transform the forest into a manicured park.
Visual Exploration
Viewpoint Plan
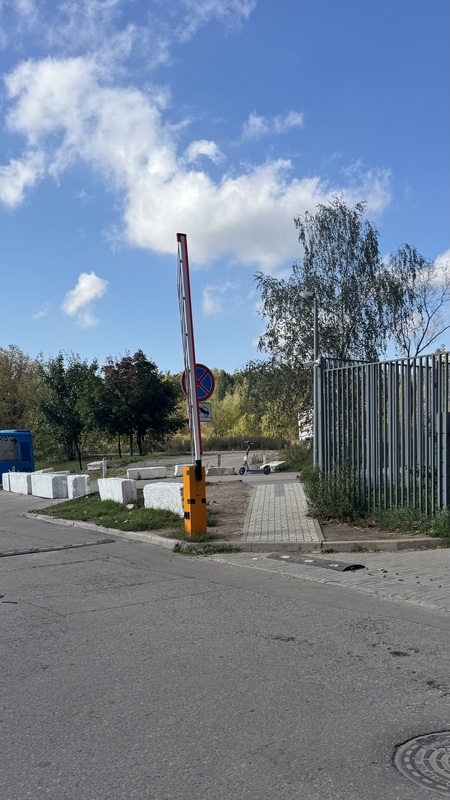
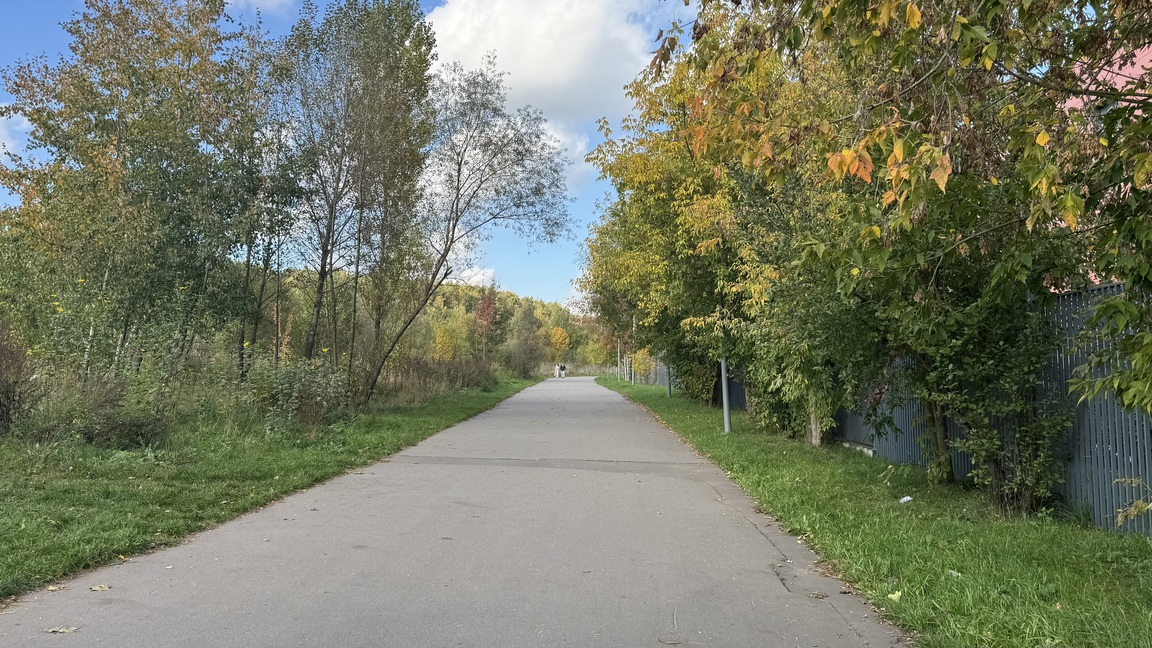
1. Entrance Zone
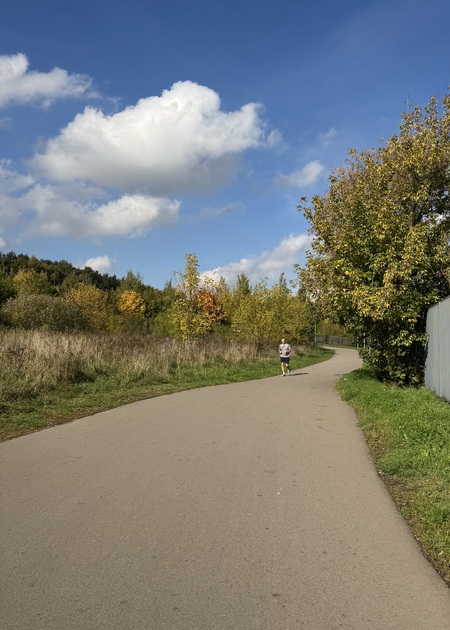
- Pedestrian zone with areas of spontaneous landscaping
3. Pond and Fishing Area
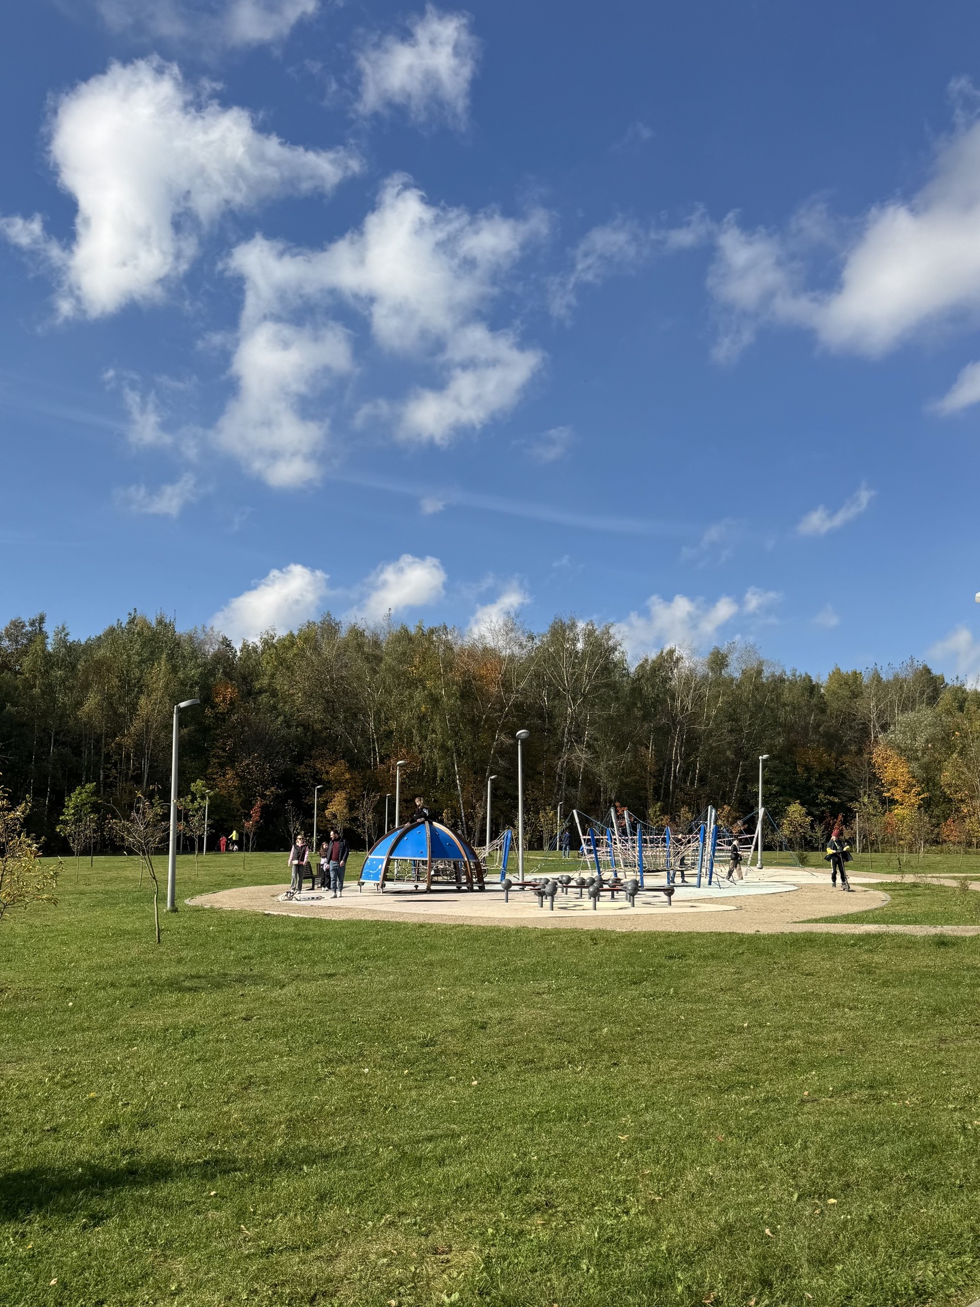
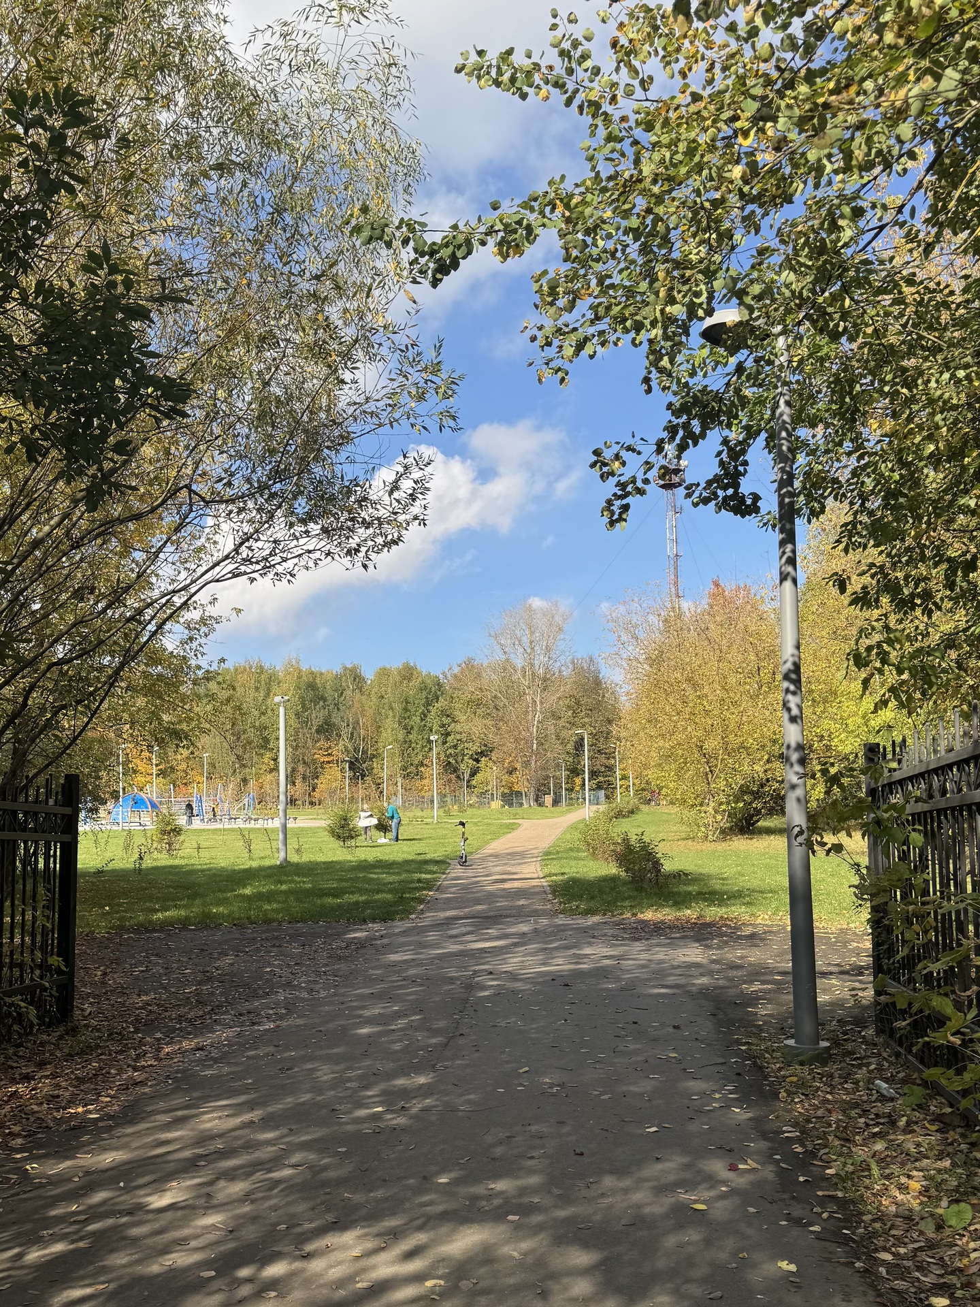
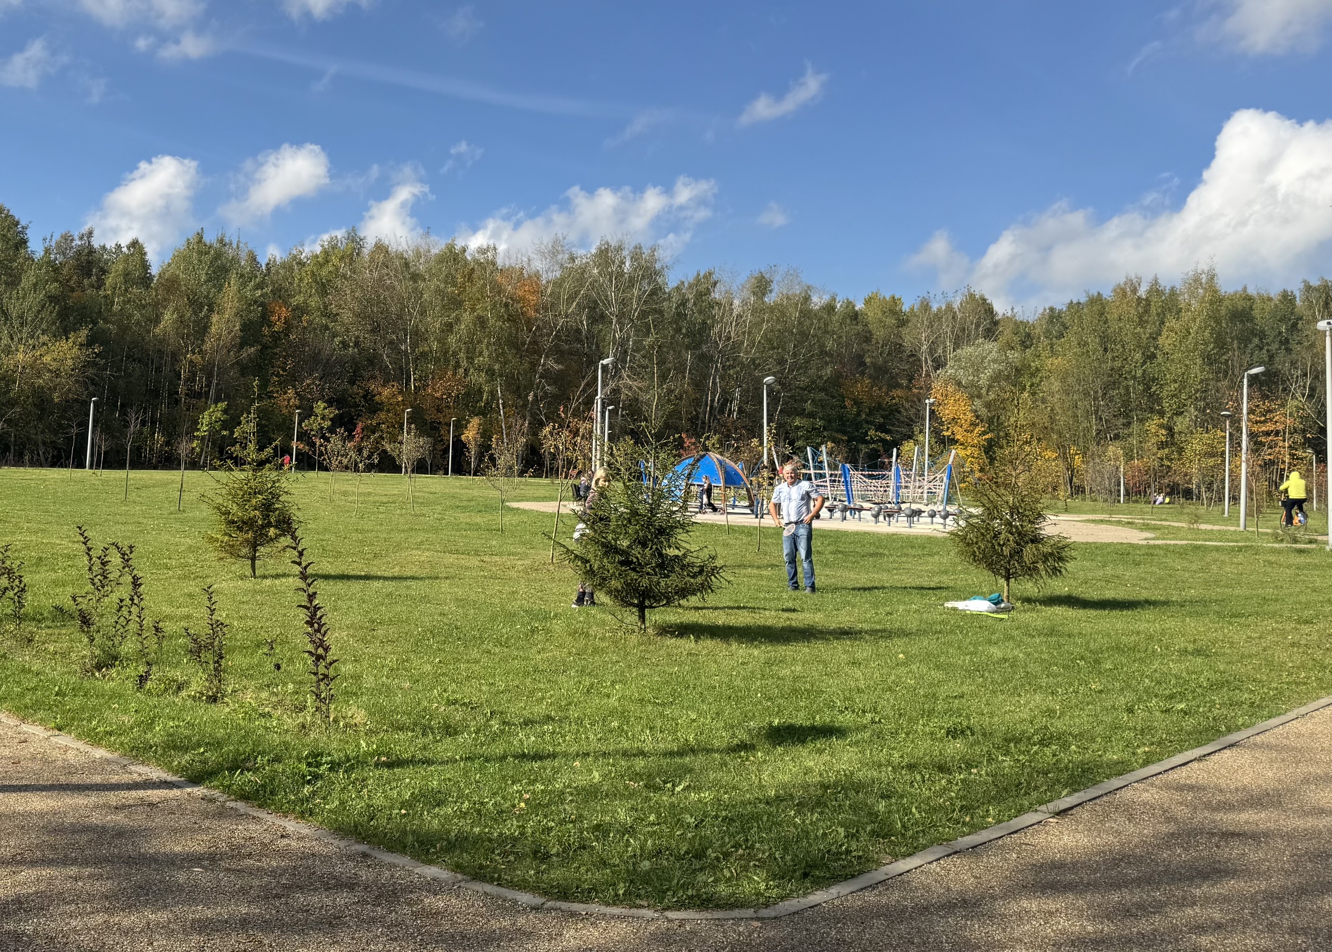
4. Kids' Play Area
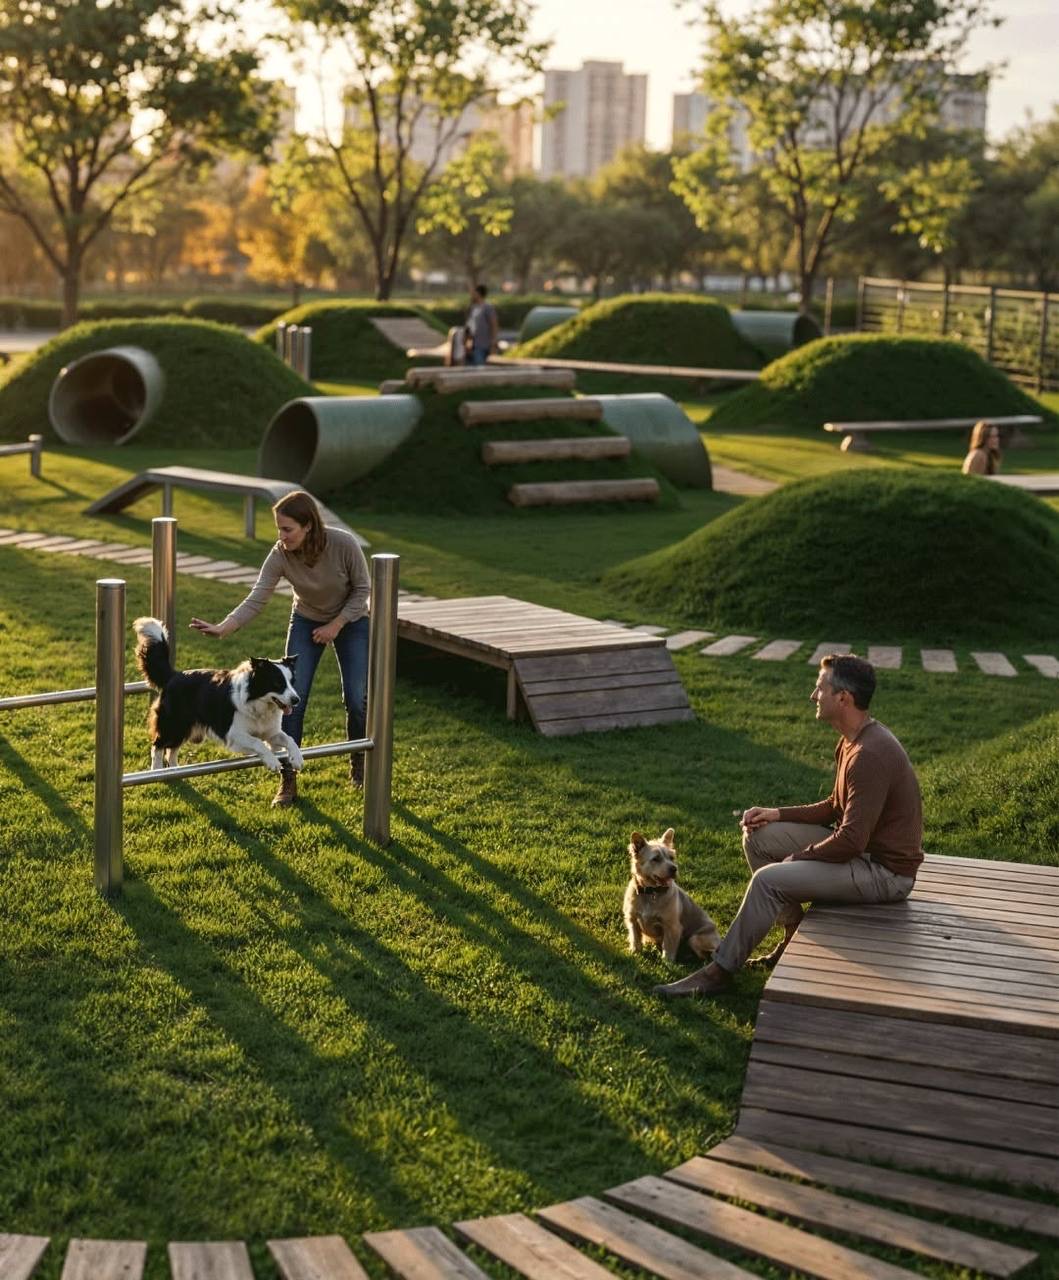
5. Dog Park
Concept
Moodboard
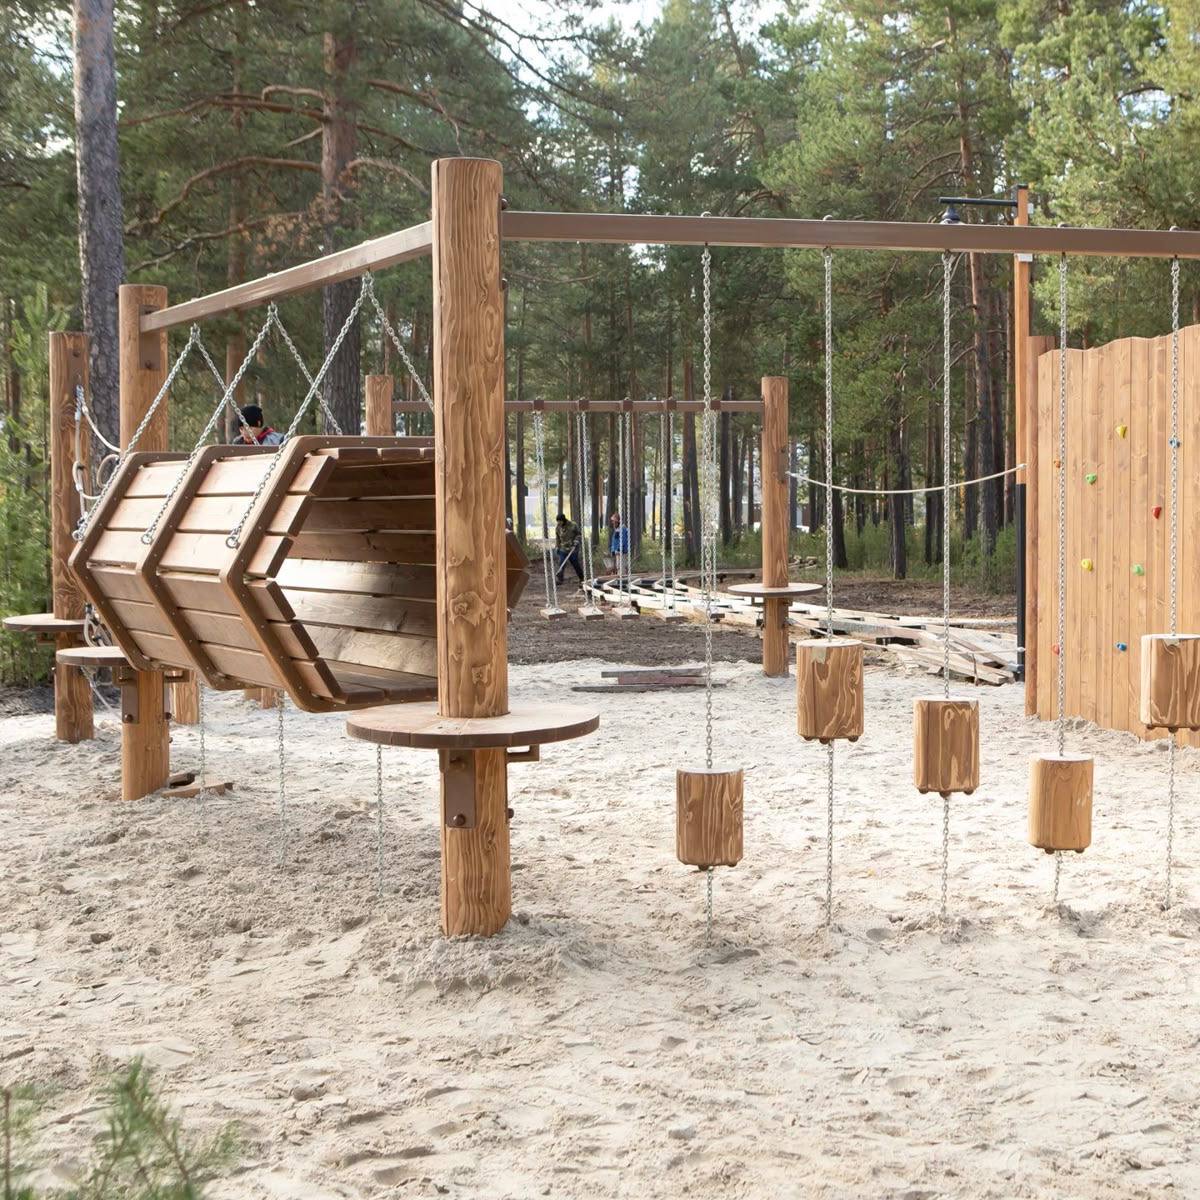
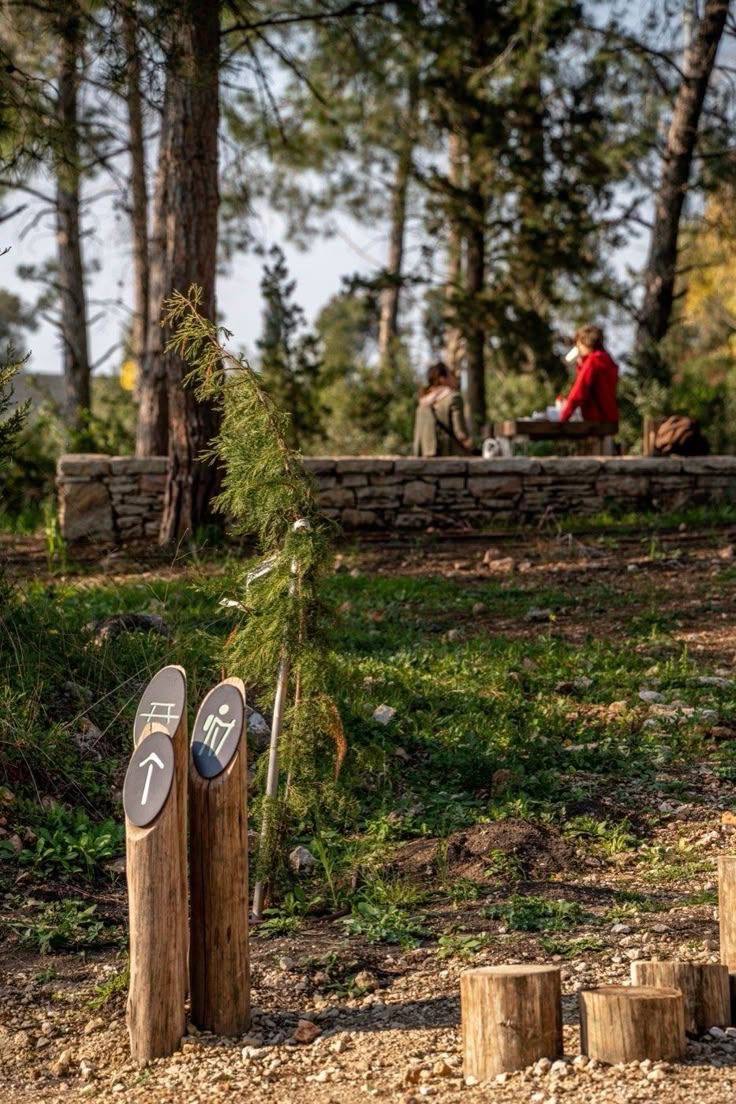
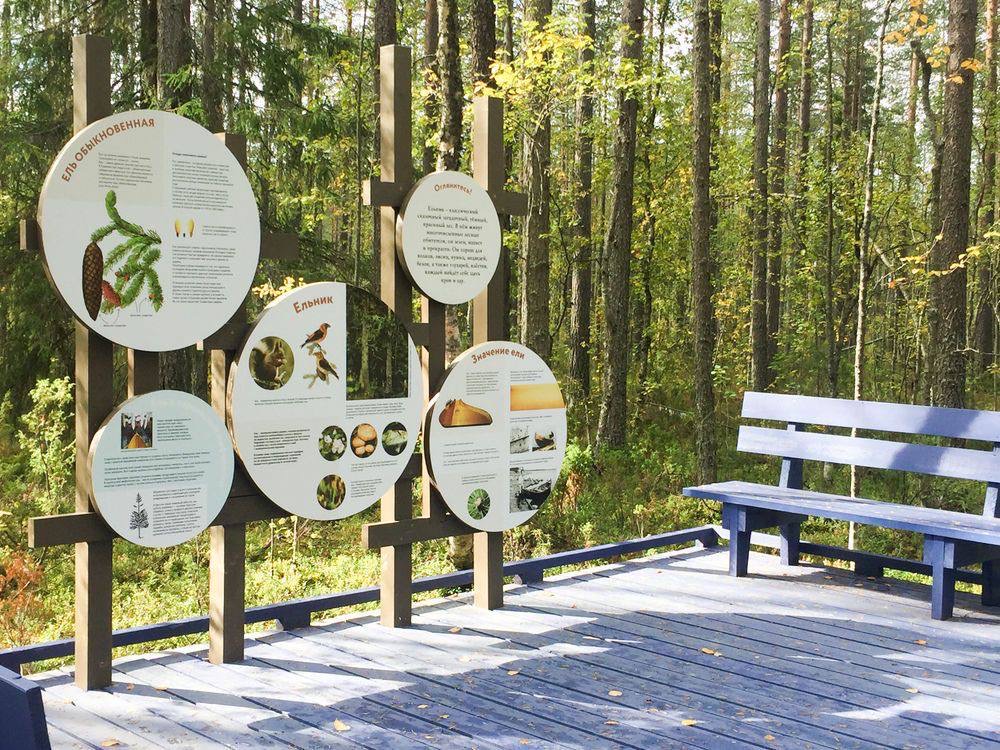
Concept and Detail References
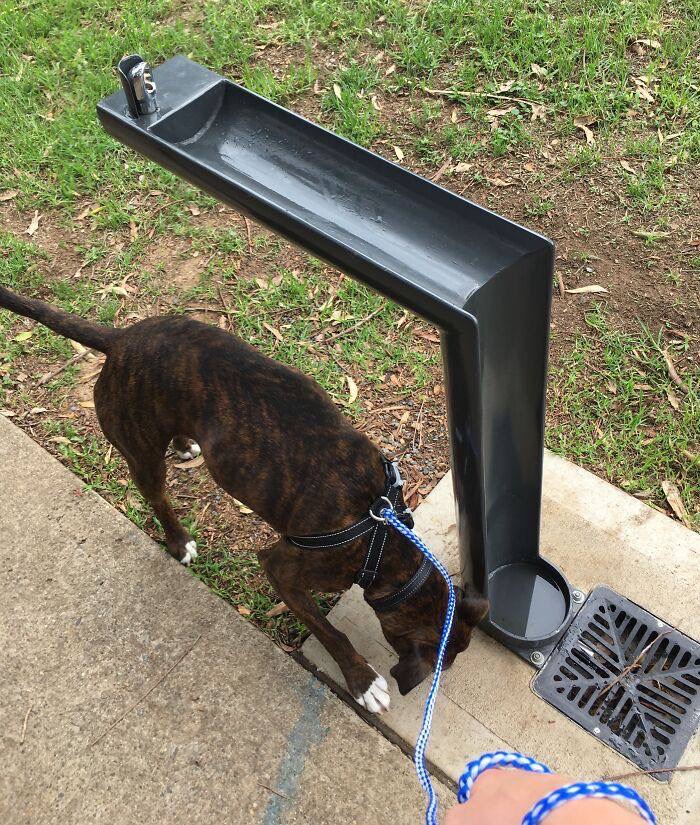
Zoning Diagrams
Sketches