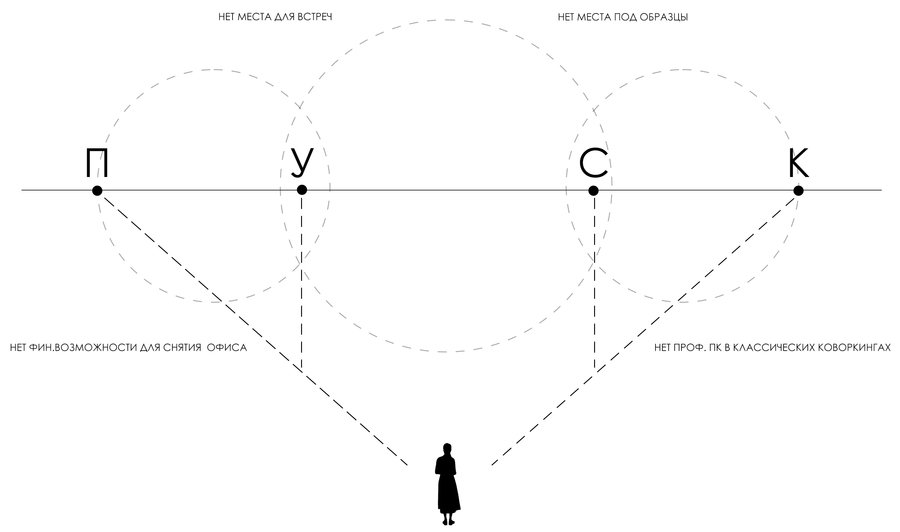
Problem
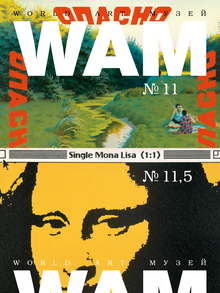
LAUNCH — a space for beginnings.
A new practice, a first independent project, a meeting with a future client—any professional journey starts with the first step. «LAUNCH» is conceived as a space where that first step becomes possible: a place for work, for exchanging ideas, and for building a professional community.
The project is aimed at designers and architects who work remotely, are developing their own practice, and do not yet require a dedicated office. Here, you can rent a workspace, discuss a project with a client, meet with contractors, or host a business event. Various formats are united by a single idea: to create an environment where independent work is supported by a professional network.
Idea
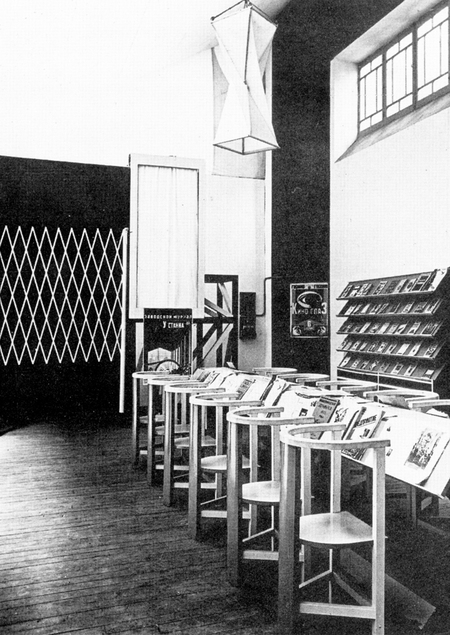
The Rodchenko Workers' Club project served as the inspiration for this concept. That project aimed to create a space for collective interaction, self-education, and leisure for workers. In my project, I develop this idea and apply it to the contemporary professional community of designers and architects, unifying diverse scenarios for work and social interaction within a single space.Studying Rodchenko’s work, I focused on his series of graphic pieces, «Lineism.» In these works, the line becomes an autonomous expressive element and the foundation for composition. I found it interesting to translate this graphic principle into three-dimensional space—to use the directions of lines and shapes to organize the layout, movement, and functional relationships of the zones.
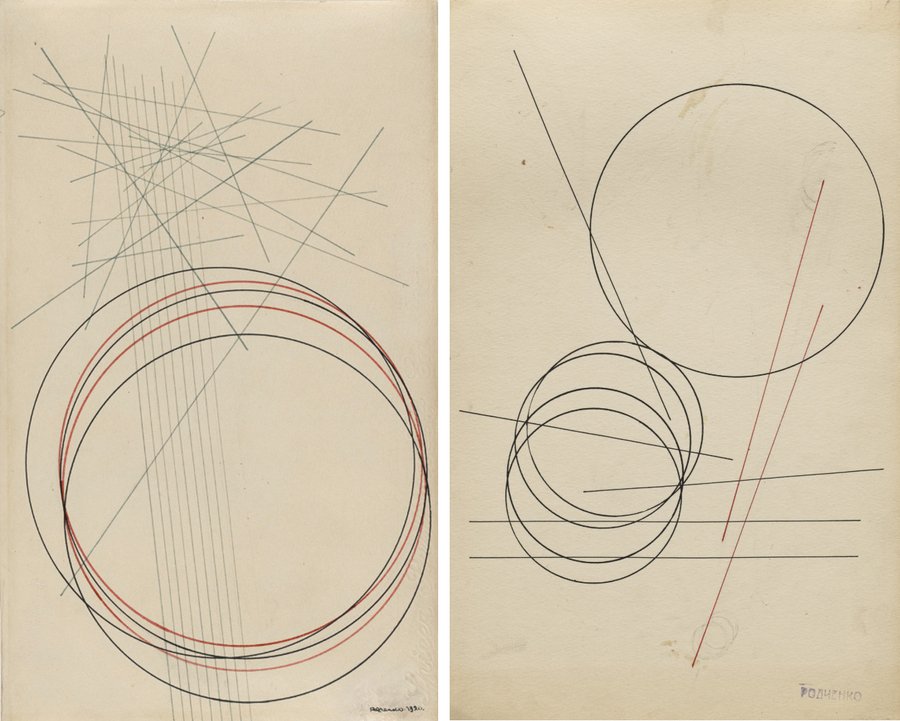
A 170 m² space on the ARTPLAY grounds was selected for the project. When developing the layout, the proportions of the golden ratio were used as a supporting tool: they helped determine the relationship between the main zones and structure the plan’s composition. This structure incorporated square, circular, and linear elements. Their interplay connected the graphic concept with the architectural solution.
Layout Solution
The result is a layout that transitions sequentially from the public area to the workspace. A bar area is situated at the entrance. It is designed for relaxation, informal socializing, and meetings, as well as for pre-business events. This placement allows visitors to utilize this part of the space without passing through the main workstations. Next is the reception area—the meeting point for guests and the introduction to the space. The workspace features one meeting room and a private area for collaborating on projects with clients and colleagues. Between these areas are the primary workstations and a zone for relaxation and interaction. Furthermore, a platform for conferences and presentations, along with additional workstations, has been provided.
Thus, the layout supports several scenarios: individual work, team discussion, client meetings, and hosting various events. The user can select the most appropriate zone based on their objective.
Concept
The color palette is built around four primary colors: white, red, black, and gray. Its restraint and contrast evoke Rodchenko’s «Workers' Club.» The color emphasizes forms, sets accents, and supports the compositional logic of the project—a space where line becomes volume, and a meeting can become the start of collaborative work.
«Pusk» is a space where independent work integrates into a collective professional environment, and the ideas of collaborative interaction and the graphic principles of Alexander Rodchenko are reinterpreted through modern design—in the layout, color, and diverse functional scenarios.
Working Documents