УРОК 01
АНАЛИЗ И ИЗМЕРЕНИЕ ВАШЕГО ПРОСТРАНСТВА
Hello everyone! My name is Francesca, and I will be guiding you on this wonderful journey throughout our course! Together, we will analyze your apartments, complex spaces, areas you’ve long grown tired of, or simply explore ways things could be improved!
We will learn how to take measurements, how to create a quick sketch, and we will analyze the functionality and semantic load of the space and the furniture itself. Each of you will be able to look at your own apartment from a new perspective! After the first stage, we will study the SketchUp program and transfer everything we measured into it. By then, we will have analyzed our space and will be able to create a problem map that we want to solve. We will solve these problems within the model itself!
Let’s get started on creating something beautiful! However, for this course, it is very important that you have a few items with you!
- The apartment floor plan, available digitally in PDF format and also printed on A4 paper. - Drawing implements—markers, felt-tip pens, or ballpoints. - A tape measure and a laser measure.
You came with specific questions. Let’s discuss those first. What brought you here, and what would you like to focus on? What do you want to change, and where do you think we need to work? Which areas of your apartment need to be re-evaluated? Where have we identified problems?
Discussion/conversation/introduction is anticipated
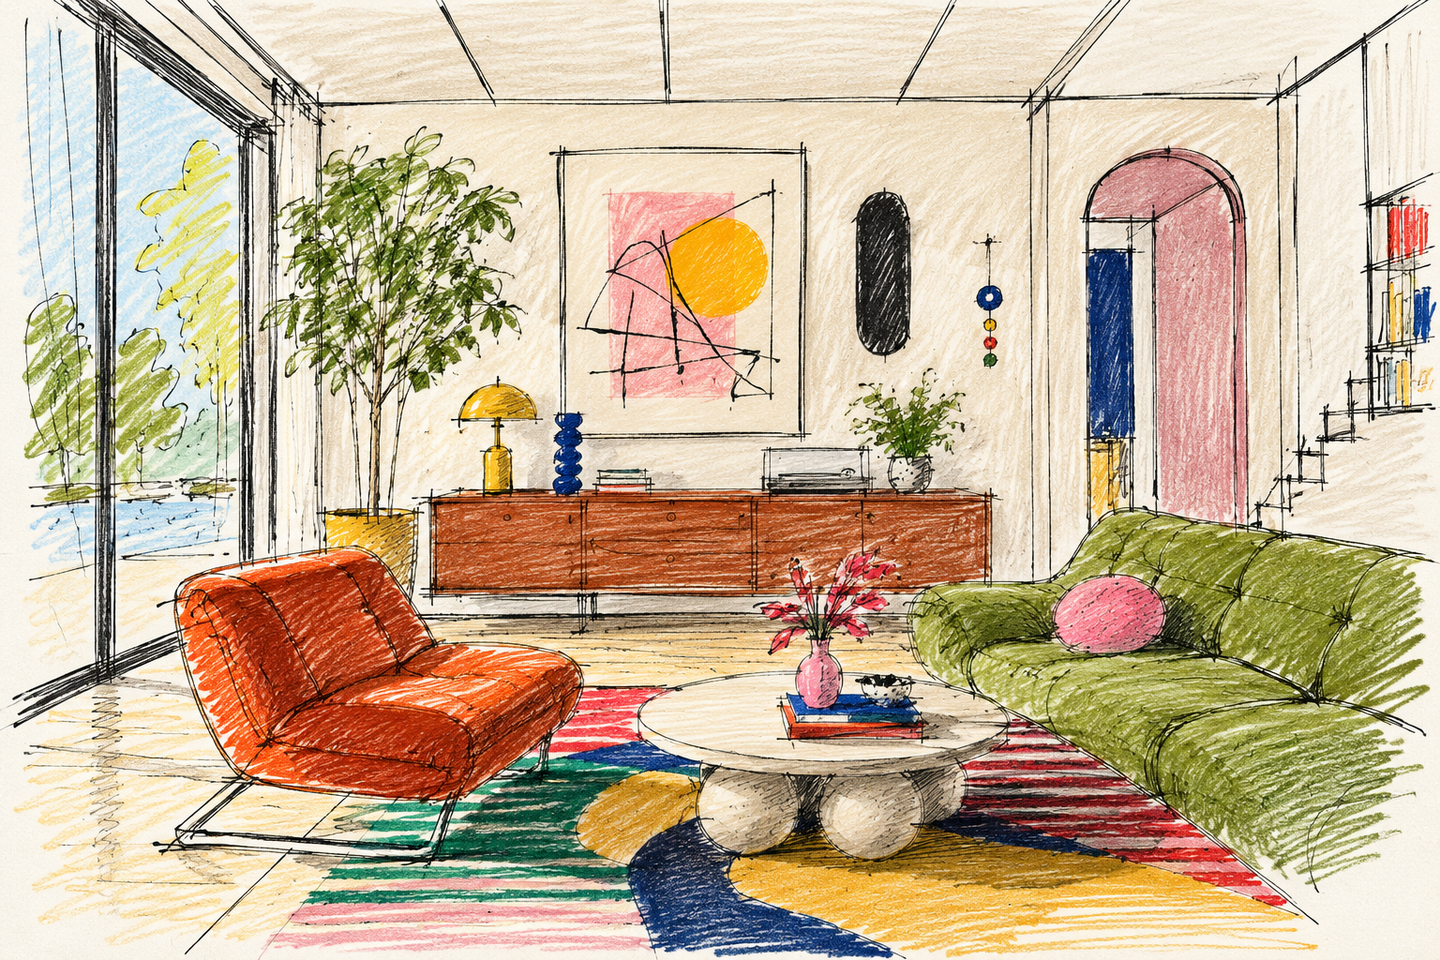
Before we start working in SketchUp, we need to understand the space we will be working with. You probably already know where everything is, where you like to sit, where you store your belongings, and which corners of your apartment you use most often. But I am sure that every one of you has at least once wished to move a closet or a sofa, only to realize once the mess started that it didn’t fit. And you had to put everything back where it was. The time spent, the effort expended—but the picture in your mind didn’t change. And then you look at beautiful images from Pinterest…
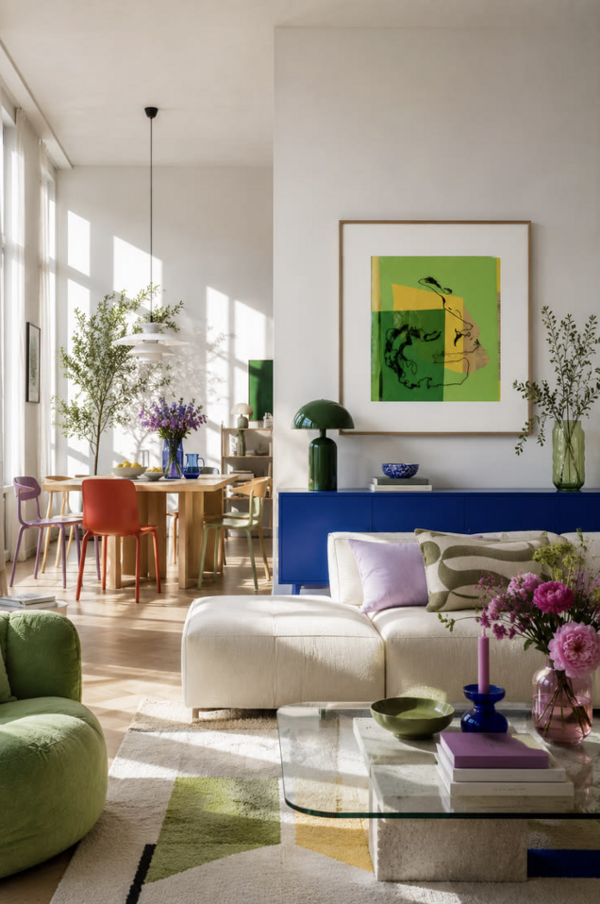
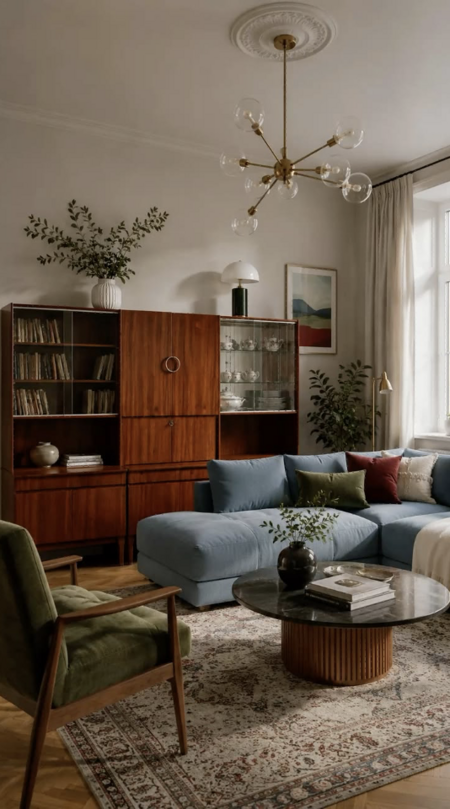
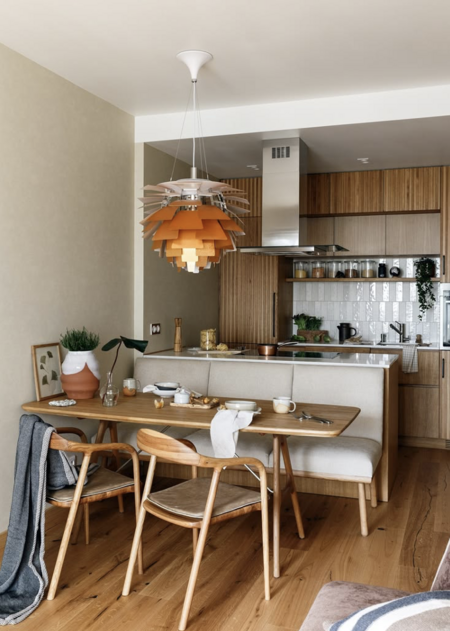
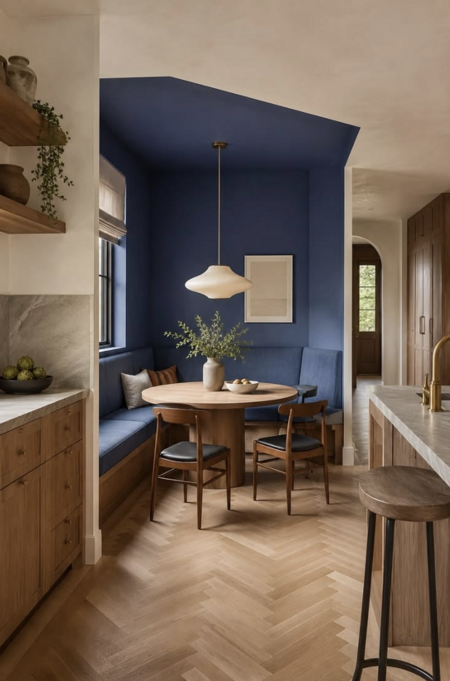
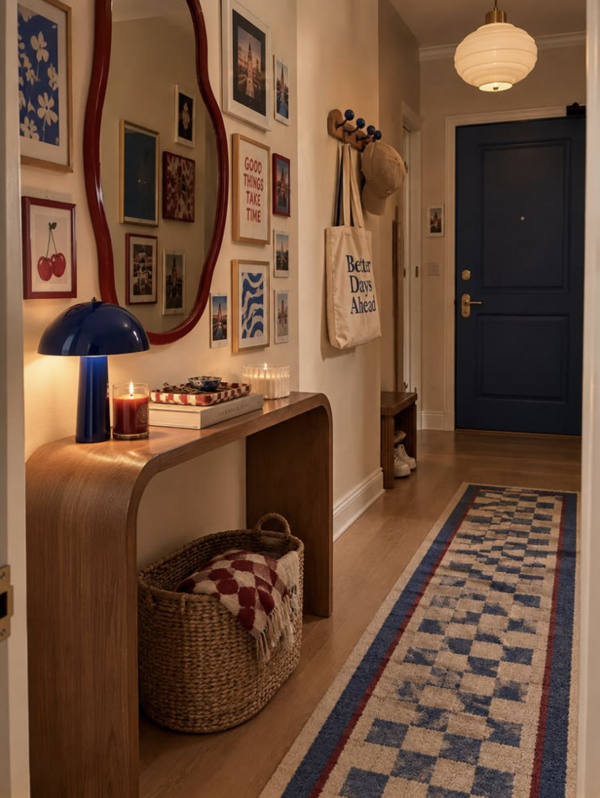
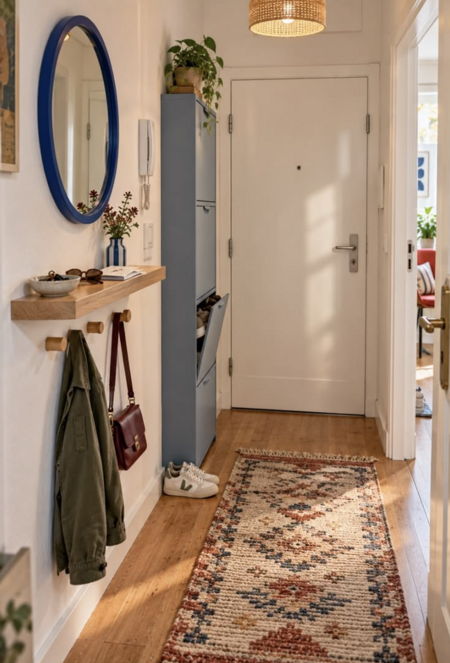
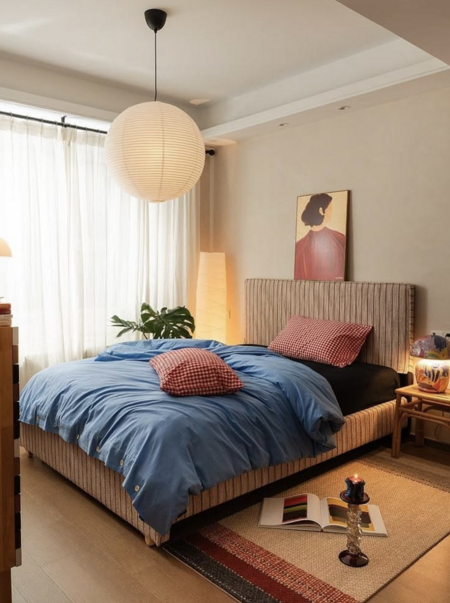
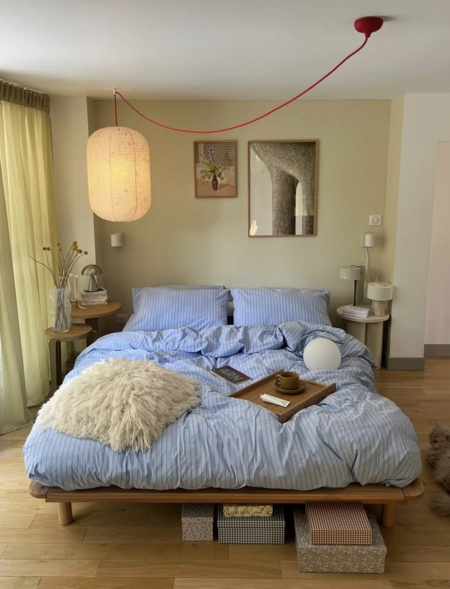
…and you want the same.It’s actually easier than it seems, and not as expensive as everyone says. In our first meeting, we will examine the apartment not just as a place to live, but as a space with its own structure, functions, dimensions, and potential for change.
Our first goal is not to overhaul anything. Our goal is to understand what we already have. Today, I will cover topics such as functionality, layout, and zoning. I will show you how to measure a space correctly, how to create a quick sketch, and how to take effective photographic documentation, and I will answer all your initial questions.
Let’s start with a simple question: what do you actually do in your apartment?
Every room has a specific function, but sometimes one room serves multiple purposes. For example, your living room might be where you relax, watch movies, work, meet friends, and sometimes even exercise. We need to understand how you use each space throughout the day.
Think about your daily routine:— Where do you usually start your morning? — Where do you spend most of your time? — Where do you work or study? — Where do you relax? — Where do you meet friends or spend time with family? — Are there places you rarely use? — Is there a place you like the most? — Is there a place that irritates you?
This is what we call use cases. They describe how people interact with a space and how their activities change throughout the day.
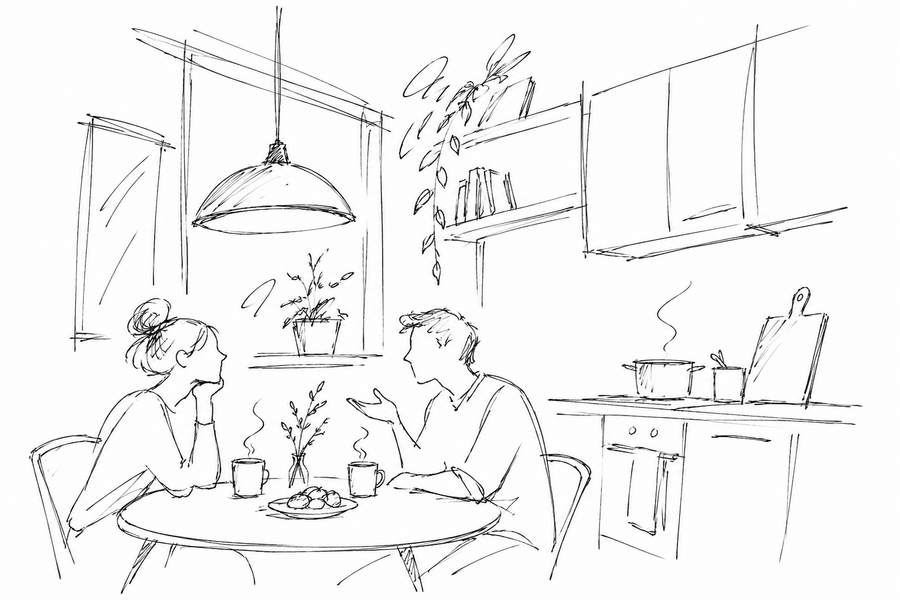
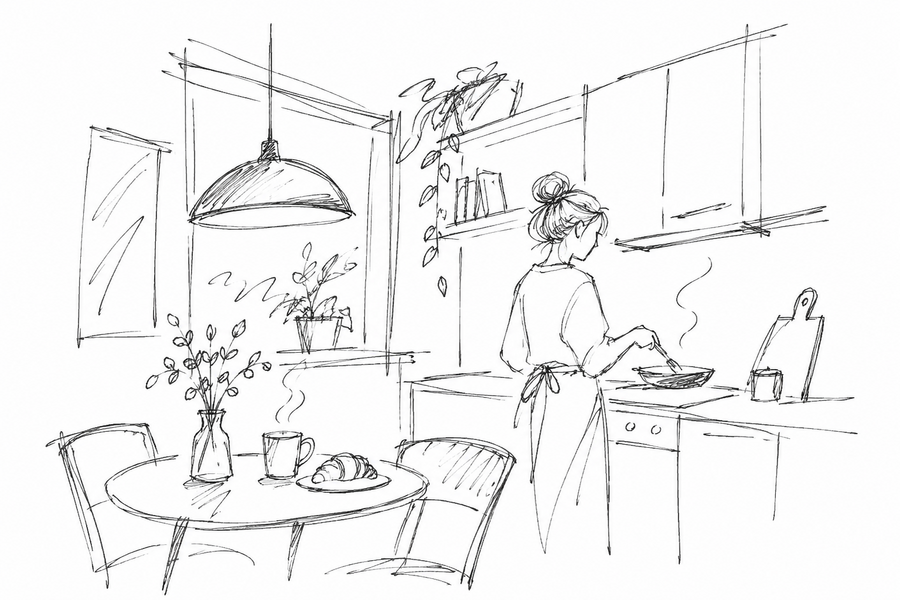
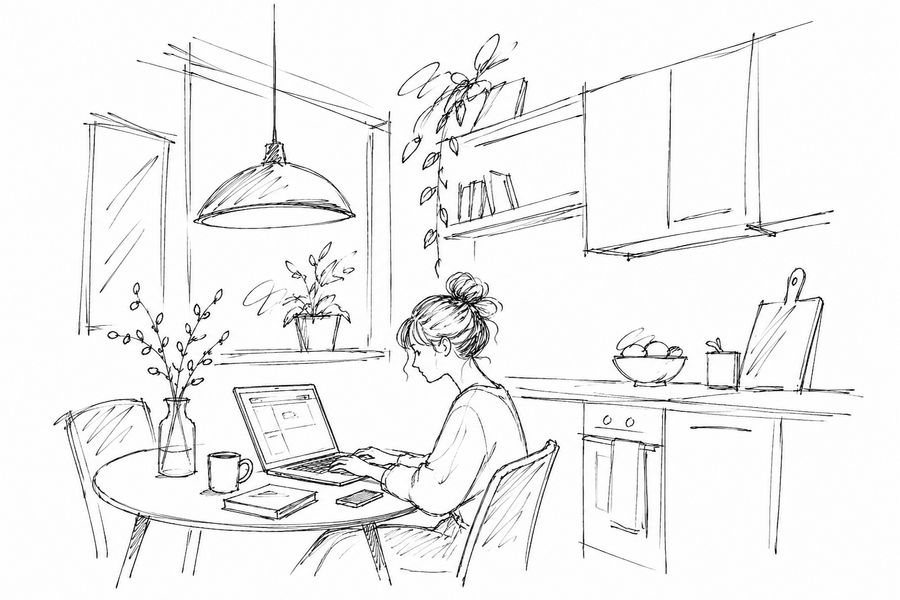
For example, imagine you have a small kitchen. In the morning, you use it to prepare breakfast; during the day, you might work at the kitchen table; and in the evening, you cook and spend time with someone else.