Analytics, Location, and Positioning
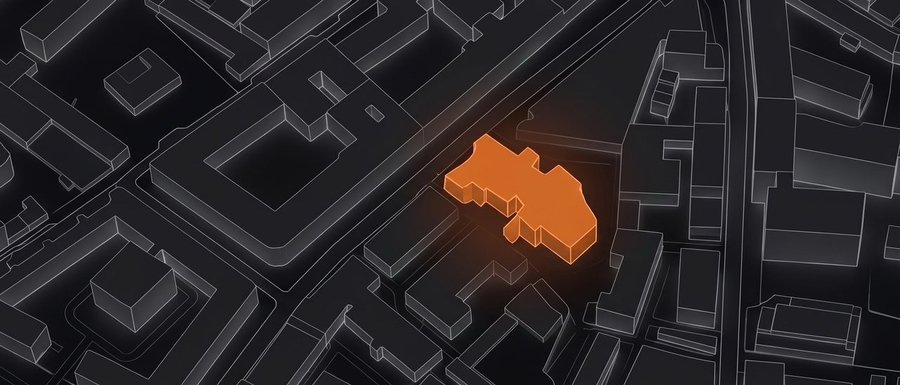
Location and Spatial Context AnalysisThe location features a dense pedestrian flow (IT offices, architectural bureaus, students from MARCHI and HSE), yet the space itself is situated within the courtyard of historic architecture.For a classic cafe, this is a drawback, but for the project’s concept, it is an advantage: it forms a Destination Place—a venue that guests intentionally seek out via recommendations and social media for a unique visual and spatial experience.
Target Audience Profile | Gen Z & Young MillennialsProfessionals in creative industries, IT, media, and designThey reject the classical pomp of traditional dining. They seek comfort, high aesthetics, quality food, and a space that feels like being inside a high-tech art installation.
Gastronomic Model and Venue FormatThe project format is a Digital Gastro-Bar | Modern Social ClubConcise dishes, clean textures, and authorial cocktails with cryogenic effects continue the interior design, transforming dinner into a cohesive immersive experience.
Architectural concept, materials, and layout
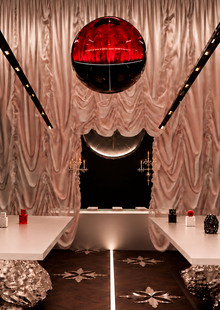
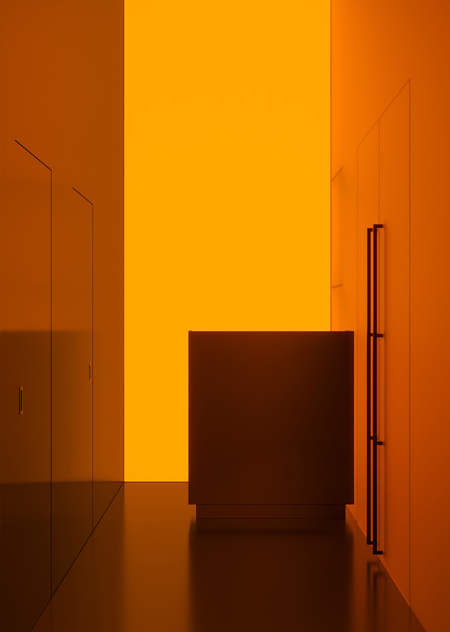
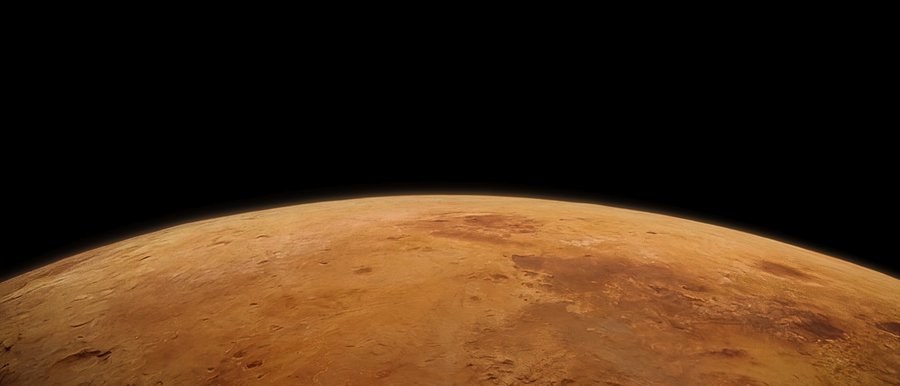
Architectural Concept and PhilosophyA conscious rejection of cosmic kitsch—the planet’s image is rendered through the language of pure architecture, stark laconicism, the deep shadows of open space, and the spectral orange light of the rising sun on the planet’s horizon.Large-format LED panels contrast with the dark surfaces, creating a feeling of weightlessness in the furniture.
Materials | Tactile ContrastMetal: black-oxidized steel for furniture and structuresGlass: gradient glass transitioning from deep smoky to spectral orange, and tinted shelvesWalls: matte graphite with a velvety textureMedia Surfaces: integrated, seamless high-resolution LED panels with a matte diffuserResin Floor: dark gray satin gloss, reflecting orange light strips
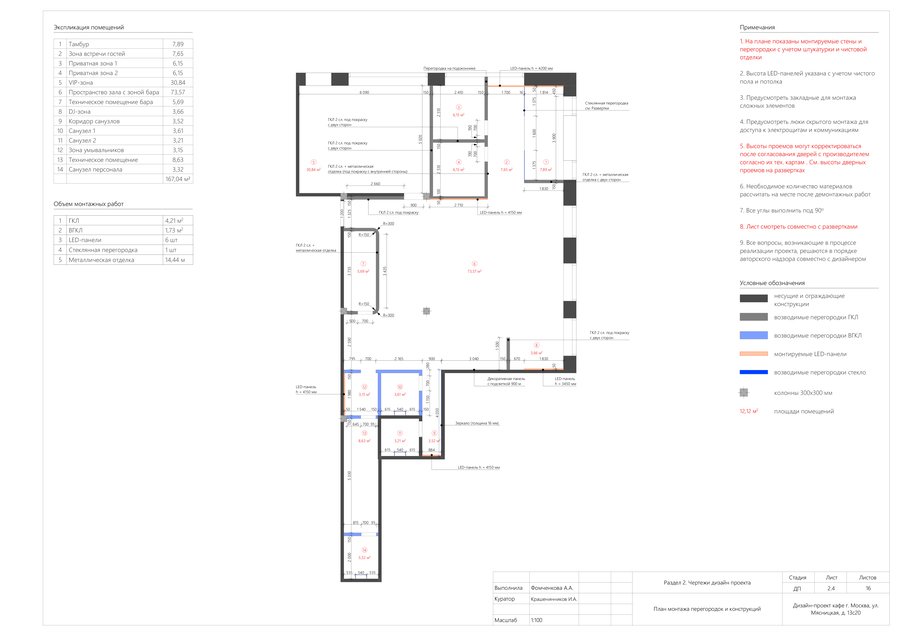
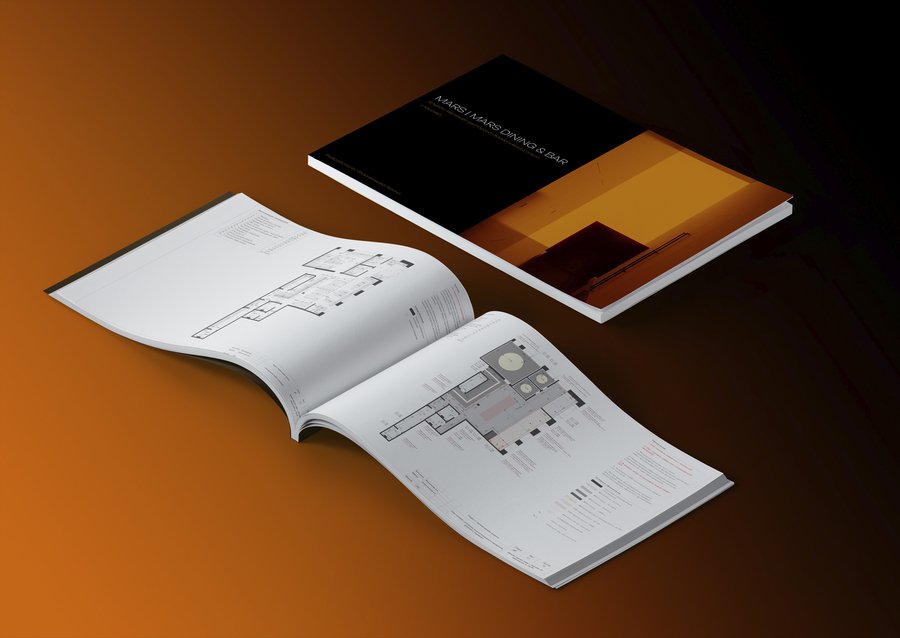
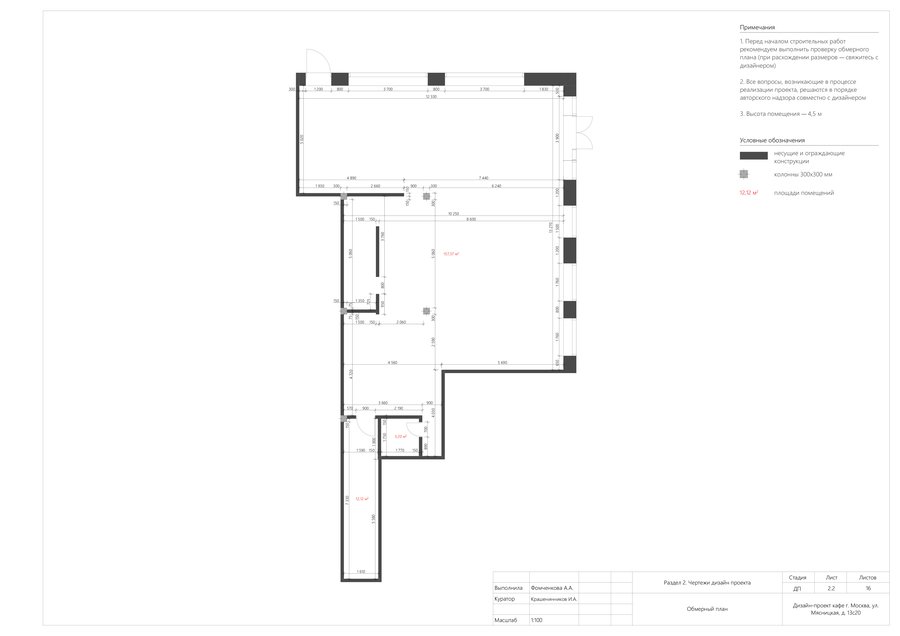
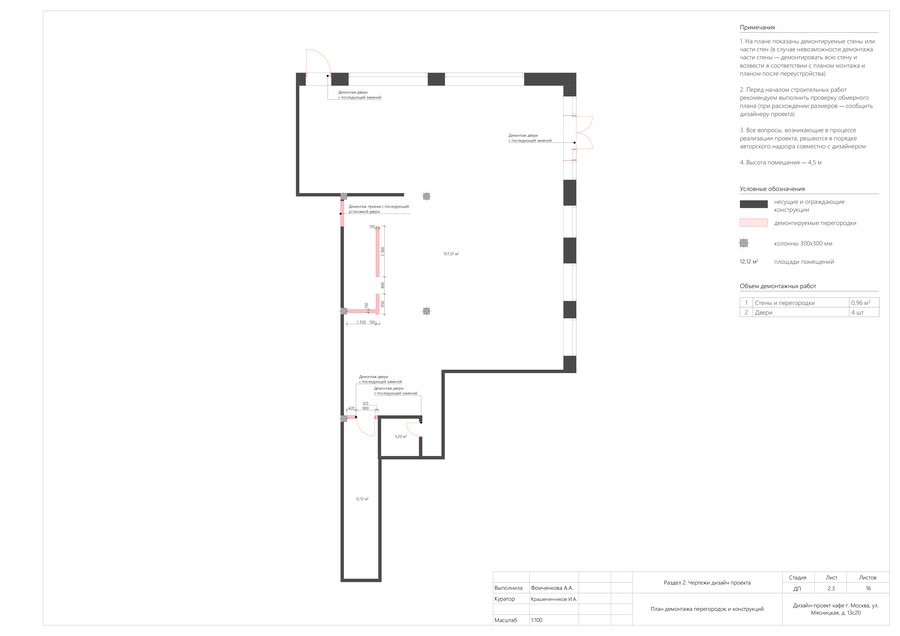
Drawings and Visualizations