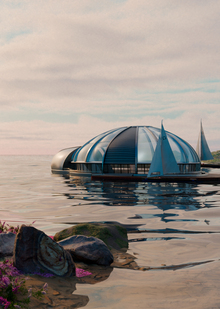
The restaurant is situated on a small islet at the base of a waterfall, where the architecture becomes an extension of the natural landscape. The building is raised above the ground by a system of massive wooden stilts that resemble the interweaving of tree roots. They seem to grow out of the rocky foundation, gently supporting the structure above the water.
The core idea of the project was the desire to minimize intervention in the surrounding environment and emphasize the beauty of the location. The organic form of the supports mimics the plasticity of root systems, allowing the natural topography of the island and the free flow of water to be preserved.


Floor-to-ceiling panoramic glazing blurs the boundary between the interior and the surrounding landscape. No matter where the guest is situated, they are presented with a view of the waterfall, the river, and the island’s dense vegetation. During the day, the space is flooded with natural light that shifts throughout the day, reflecting off the wood and creating a constantly changing interplay of light and shadow.
Exterior
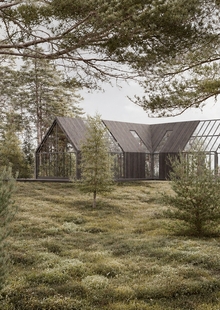
The facades are constructed from a combination of natural wood, glass, and stone. Vertical wooden slats create a rhythmic structure that echoes the trunks of the surrounding trees, while the panoramic glazing reflects the water, sky, and vegetation, allowing the building to almost dissolve into the landscape. The use of natural materials enables the facade to acquire a natural patina over time, making the architecture even more harmonious with its environment.
One of the key features of the exterior is the wooden supports that gently diverge at the base, reminiscent of roots. They rest on a rocky island, mirroring its natural terrain and creating the impression that the structure is held up by nature itself. Open spaces are maintained between the individual «roots,» allowing air, water, and natural light to pass through, minimizing the building’s impact on the island’s ecosystem.
Interior
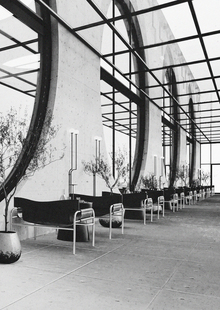
The restaurant’s interior continues the concept of unity with nature established in the architectural design. The space is built around natural materials, soft earth tones, and panoramic views of the waterfall, which serves as the main design element.
The lighting is designed on a layered principle. During the day, nature is the primary light source, while in the evening, the interior is filled with warm, diffused light from hidden fixtures built into the wooden structures and furniture. This subtle accent lighting highlights the wood grain without distracting from the main focal point—the waterfall behind the glass.


The layout provides for diverse relaxation scenarios: cozy nooks for an intimate dinner, open areas for groups, and tables oriented directly toward the waterfall.