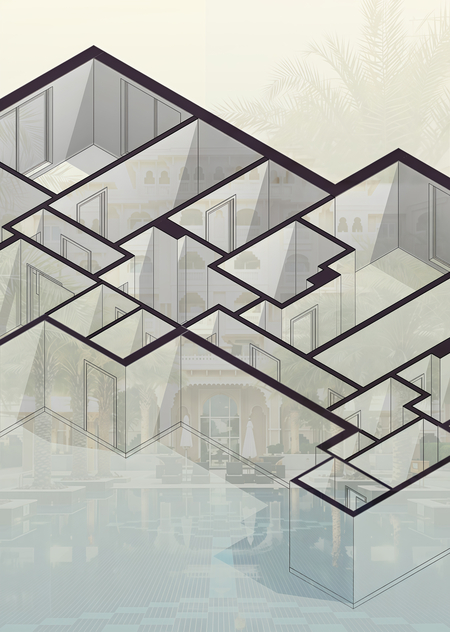
Apartment Interior Design Development at Grandeur Residences
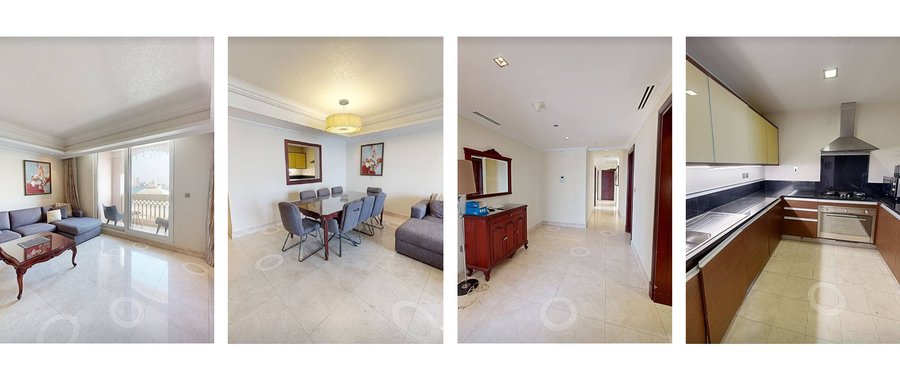
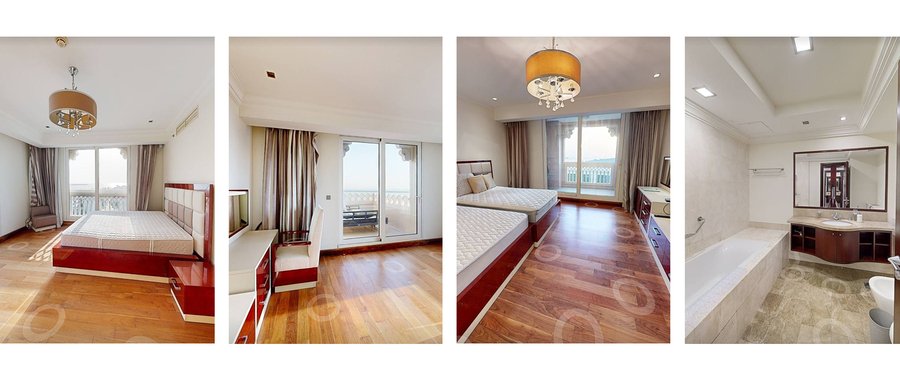
Photo documentation based on a 3D tour
Throughout this module, I collaborated with the lead architect and the «Dmitry Pshenichnikov and Partners» Architectural Workshop team on a 180 sq m apartment project in Dubai.
The following stages were completed during this work:
[01] Object Analysis
Studying the existing condition, specific features, and constraints; briefing with the team and the client.[02] Functional Zoning
Dividing general, private, and utility spaces.[03] Furniture and Equipment Layout
Developing ergonomics, space usage scenarios, and storage systems.[04] Planning Solution Development
Organizing functional zones and developing the configuration of rooms.Source Data
Property Location
Grandeur Residences, 30, Crescent West Street, The Palm Jumeirah, Dubai
Property TypeApartment
Area180 m²
Object Features and Limitations
Complex Space Geometry
Despite the apartment’s considerable size (180 m²), the complex configuration of the rooms demands careful organization of functional zones and rational utilization of the space.View Characteristics
Panoramic glazing and access to terraces dictate the placement of main functional areas and furniture orientation.Spatial Organization
The apartment’s area allows for the creation of independent communal and private zones while maintaining their functional interconnectedness.Layout Plan with Room Schedule
Engineering Constraints
The existing placement of plumbing fixtures and engineering utilities must be considered when developing design solutions.Storage System Integration
The need to incorporate numerous cabinets and wardrobes without reducing usable space or compromising ergonomics.Remote Project Management
Remote approval of design solutions with the client. The inability to independently visit the site and take measurements requires coordination with the on-site team to clarify actual dimensions and adjust design solutions.Functional Zoning
Client Wishes
Emphasis on Scenic Rooms
Maintain the placement of scenic rooms and highlight their advantages using interior and spatial design solutions.Art Deco Style
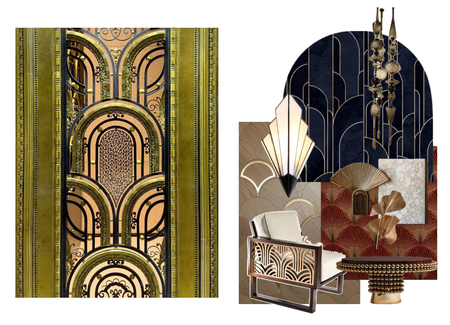
Art Deco style interior (tentatively, subject to finalization during negotiations).Thoughtful Storage System
Provide for a large number of spacious and functional storage systems.Integrating a Painting Collection into the Interior
Plan the placement of the client’s personal painting collection, taking into account its integration into the space organization and lighting design.Approved floor plan
Final layout plan with furniture arrangement
— dedicated coat closets and built-in storage systems designed for each space’s function— the layout of primary view rooms was retained, incorporating panoramic glazing and terrace access— a master suite was organized, featuring a private dressing room and bathroom, along with a separate children’s sleeping area
Next Steps