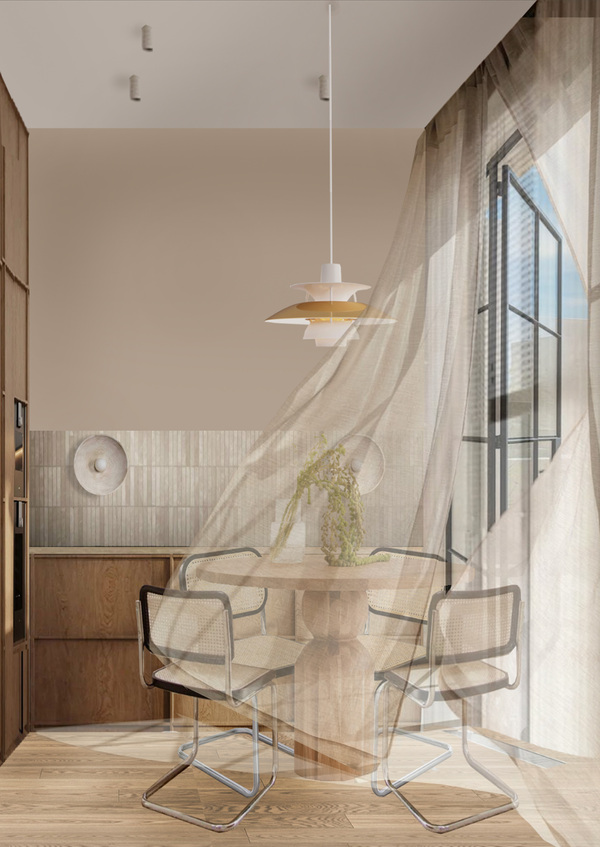
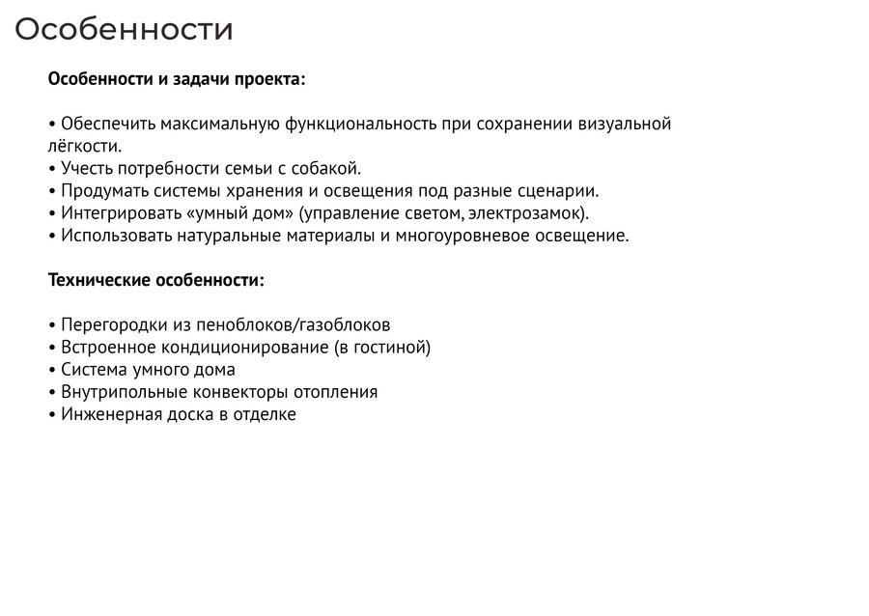
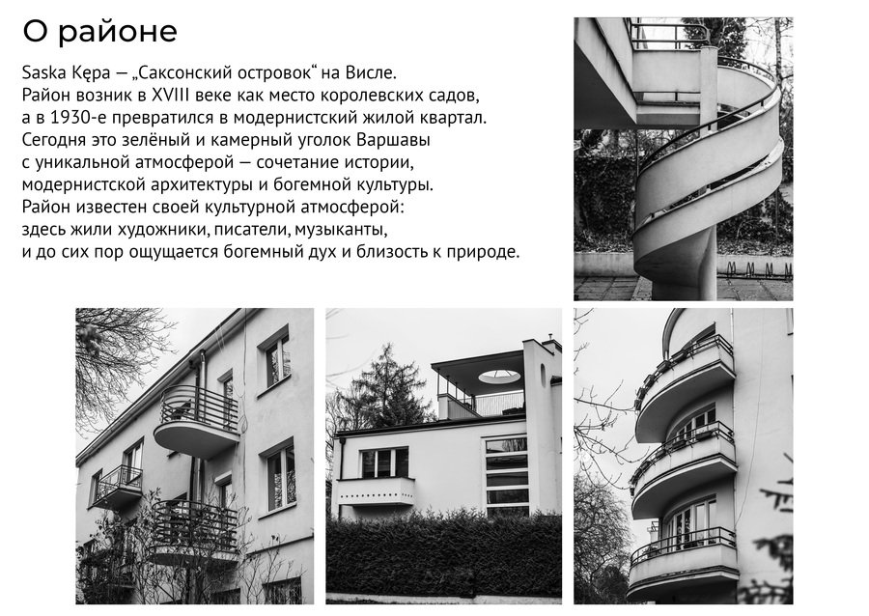
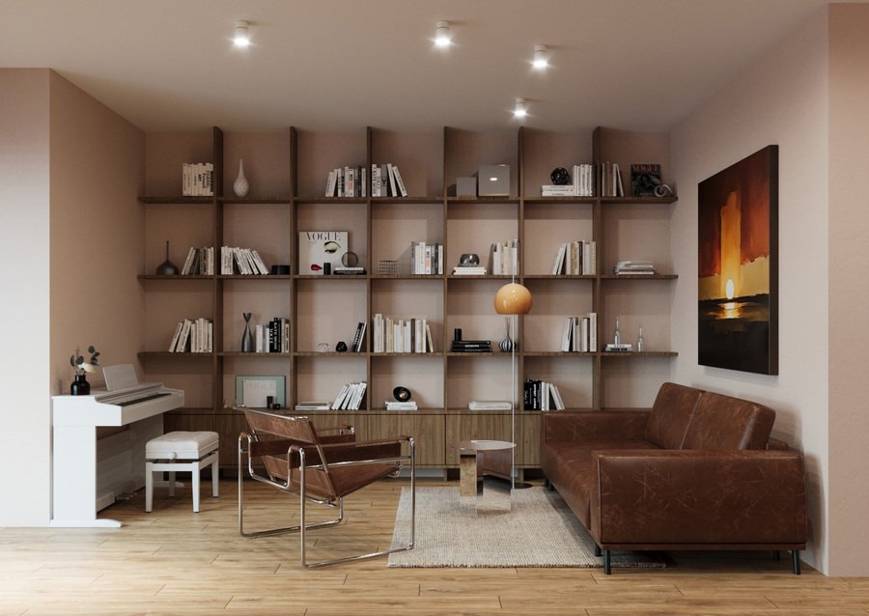
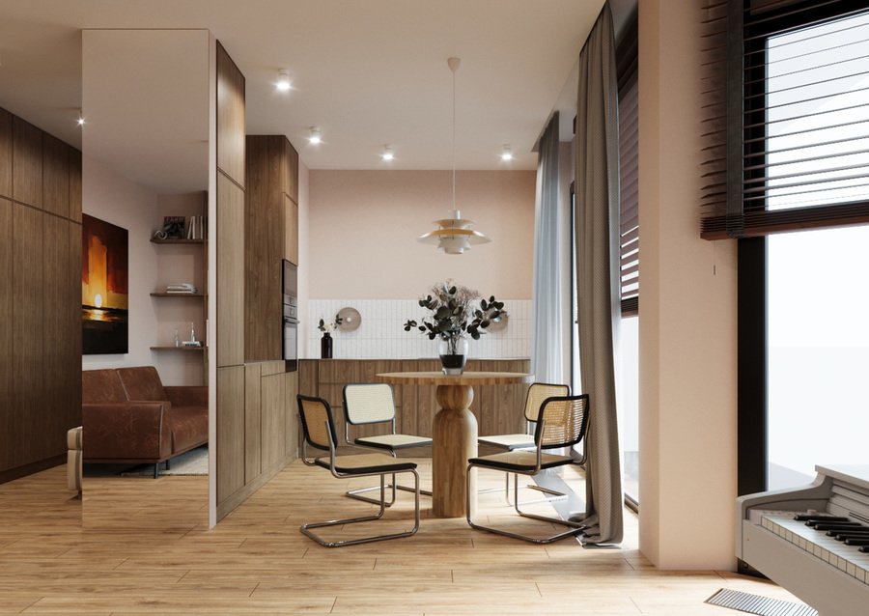
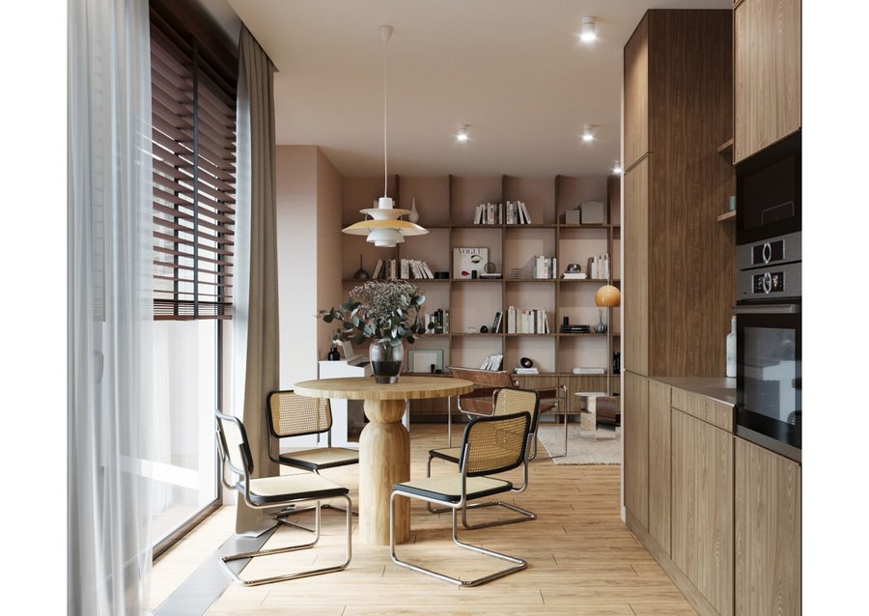
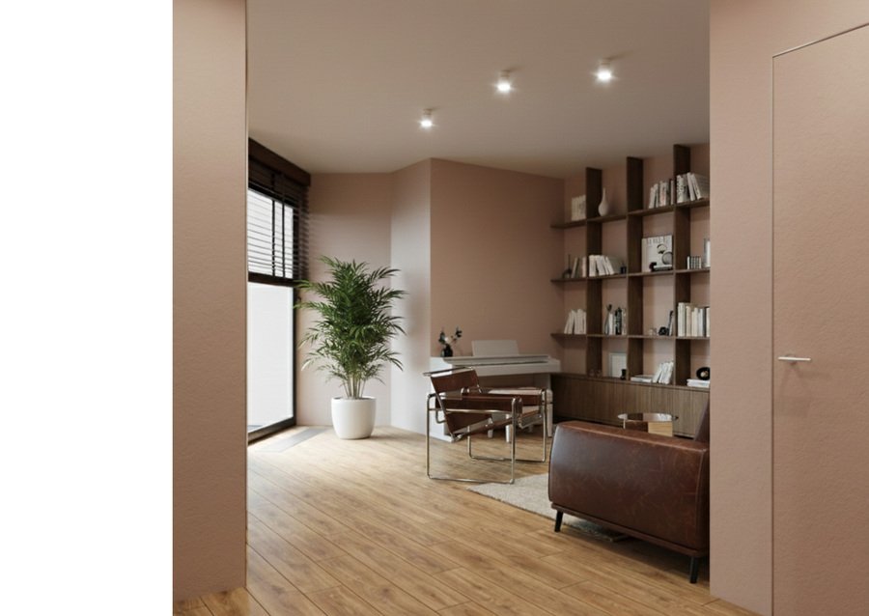
This project tells the story of a home where the city meets nature. The apartment on Saski Kemp Street was designed for a young family that values movement, light, and a sense of freedom. Here, the modern rhythm of Warsaw combines with the softness of textures, the warmth of wood, and the tranquility of the neighborhood’s modernist architecture.
1/3
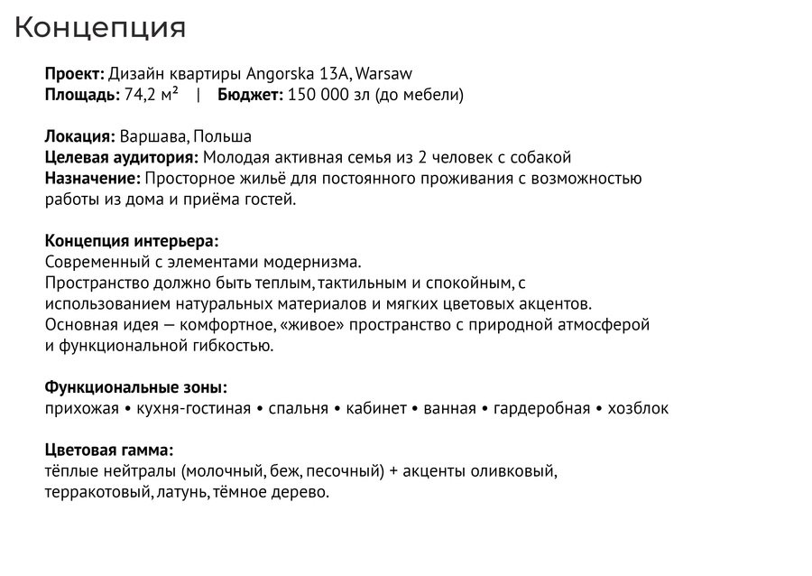
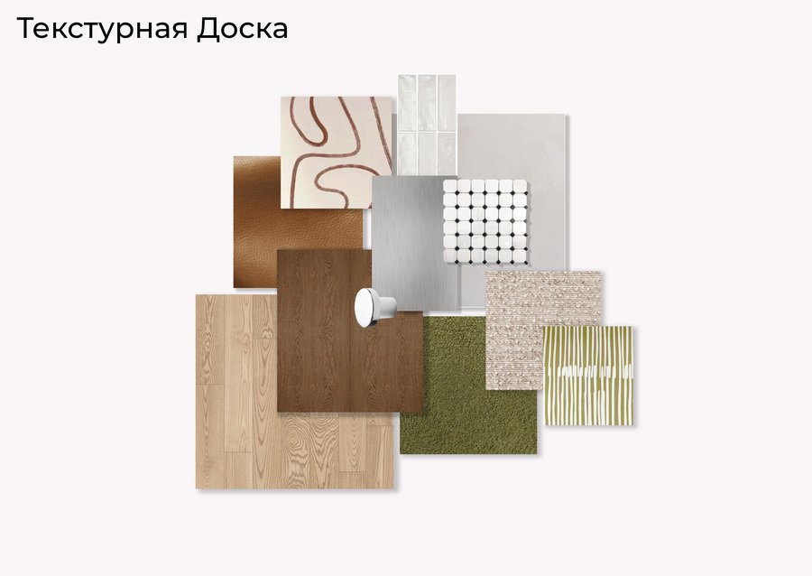
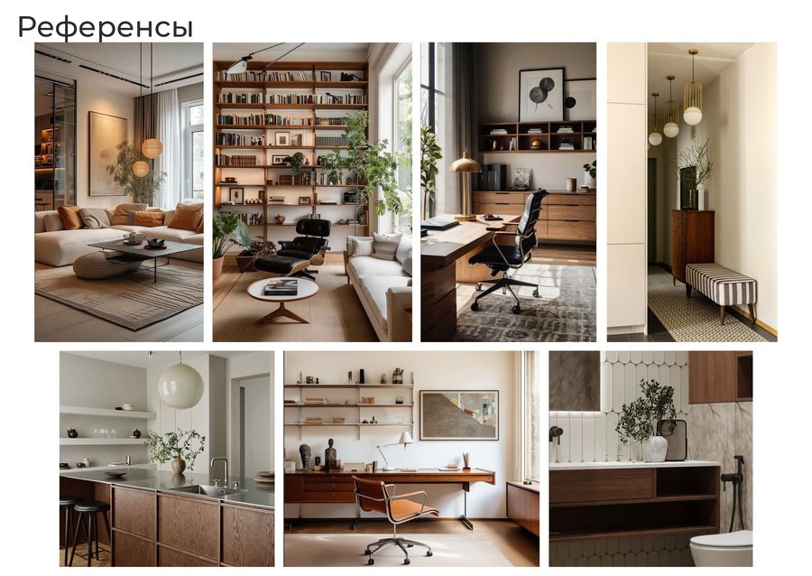
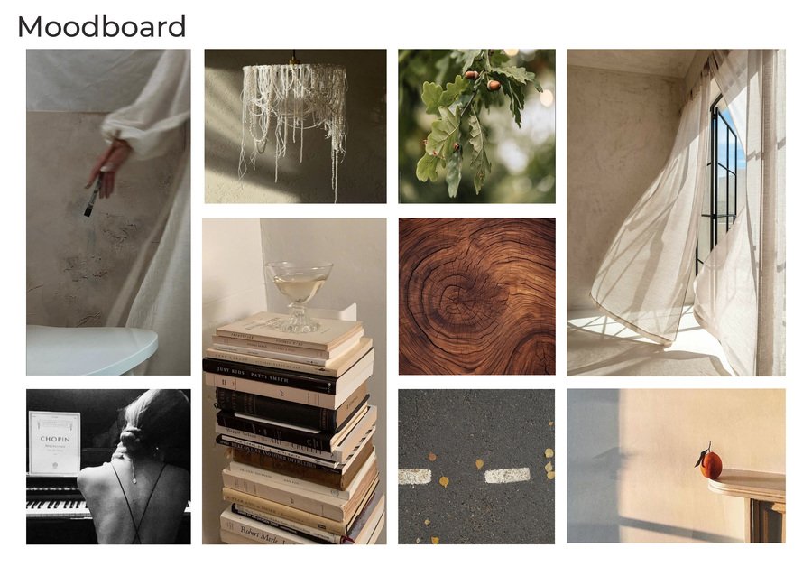
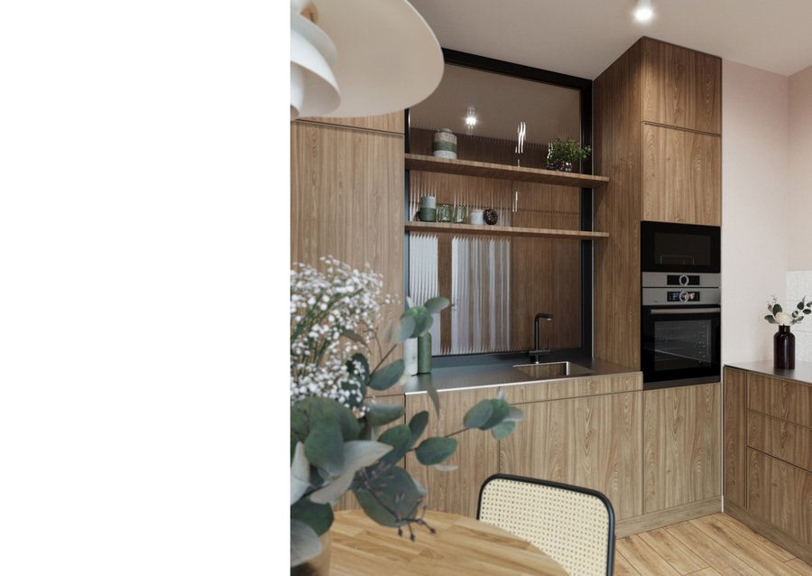
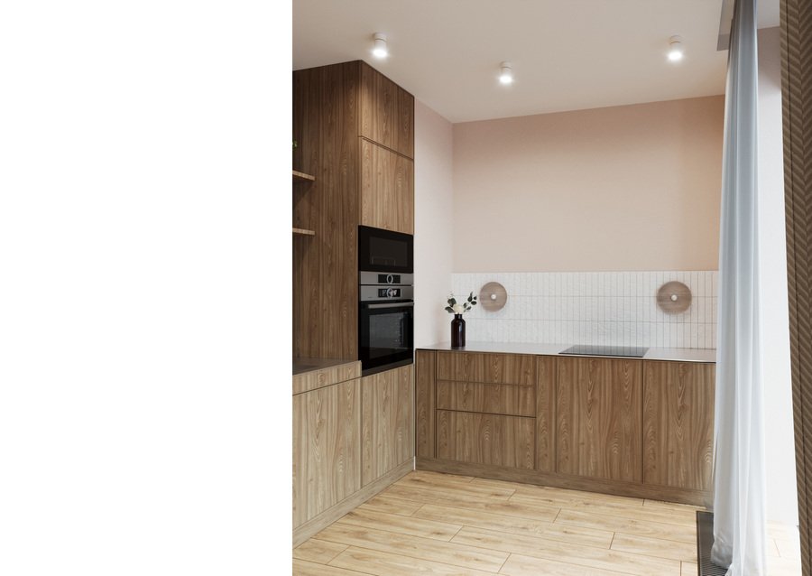
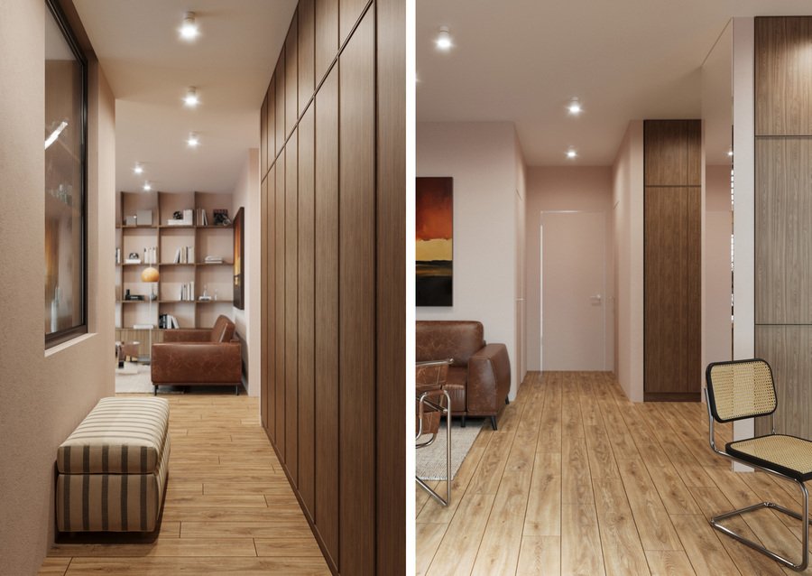
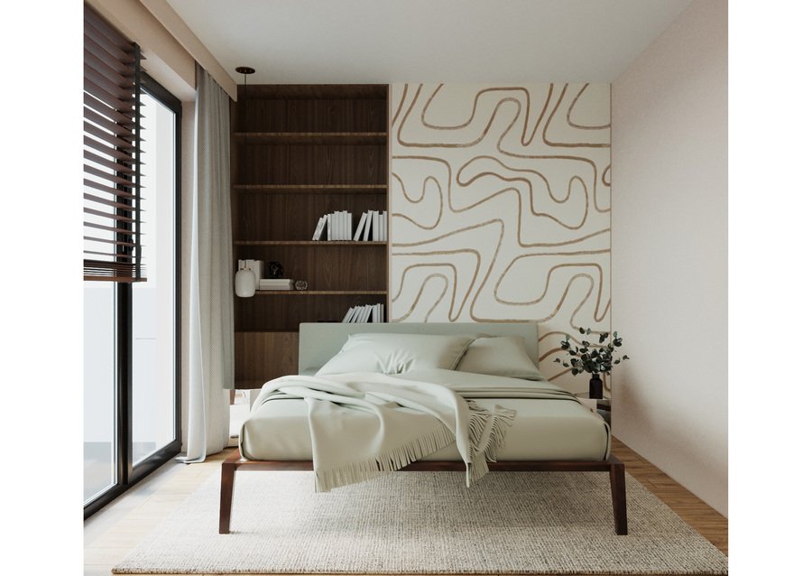
The interior is conceived as a calm, warm space referencing European Modernism, adapted for contemporary life. The design fosters a sense of coziness, intellectual serenity, and a connection to nature while maintaining both functionality and visual lightness.
1/3
Visualizations
1/5
Kitchen-Living Room
1/2
Foyer
1/2
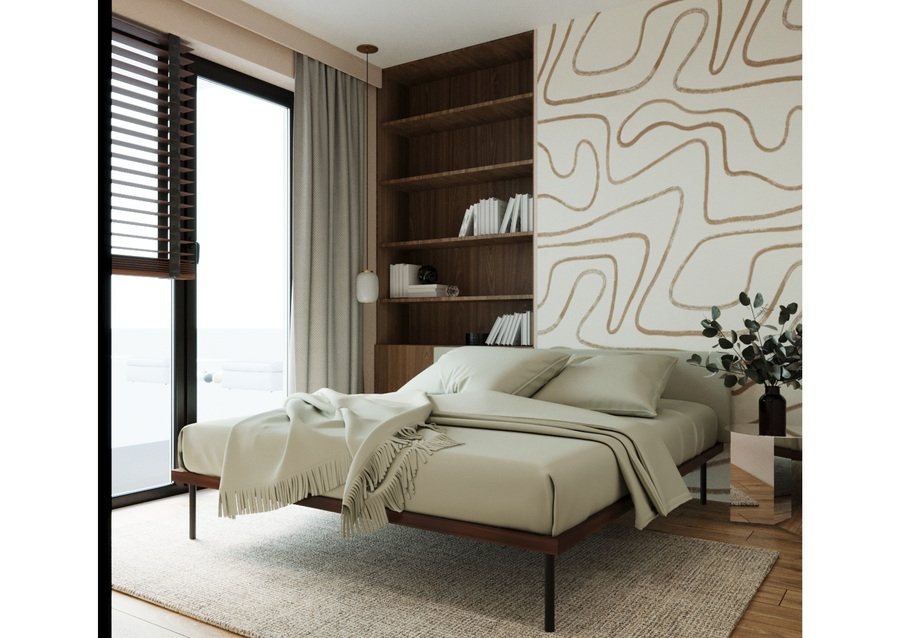
Bedroom
1/2
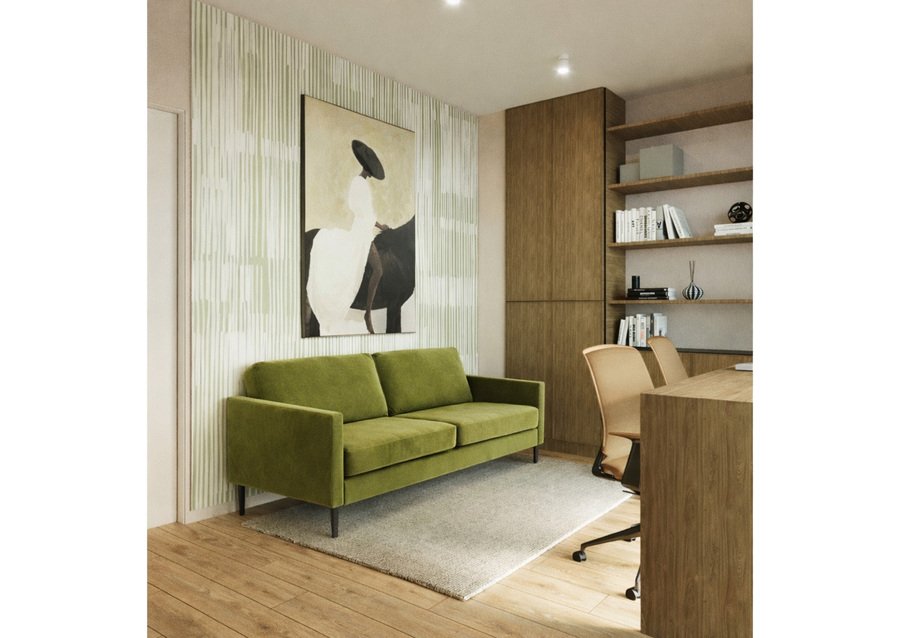
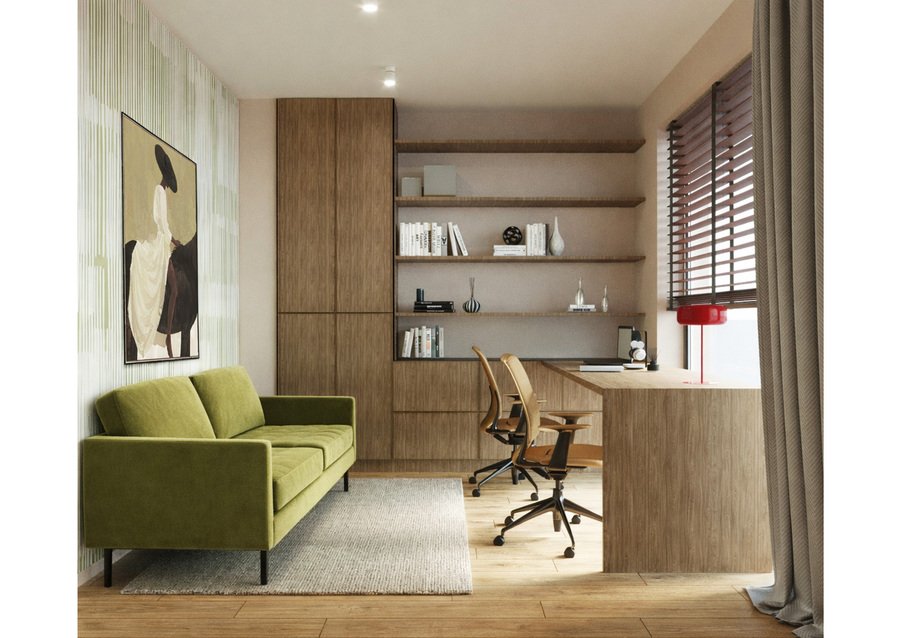
Lounge
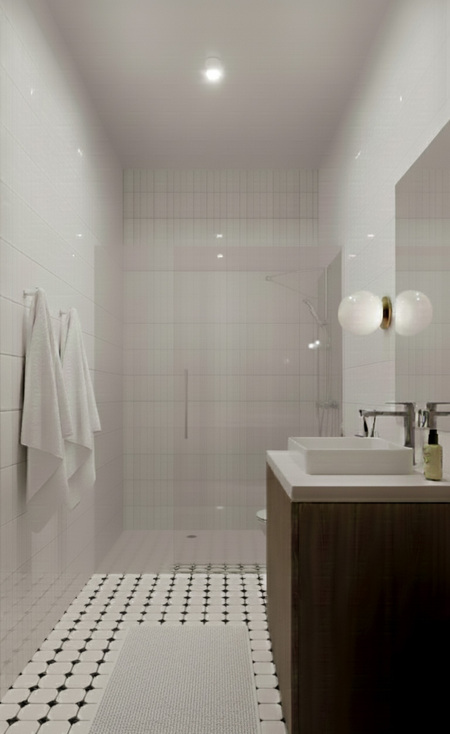
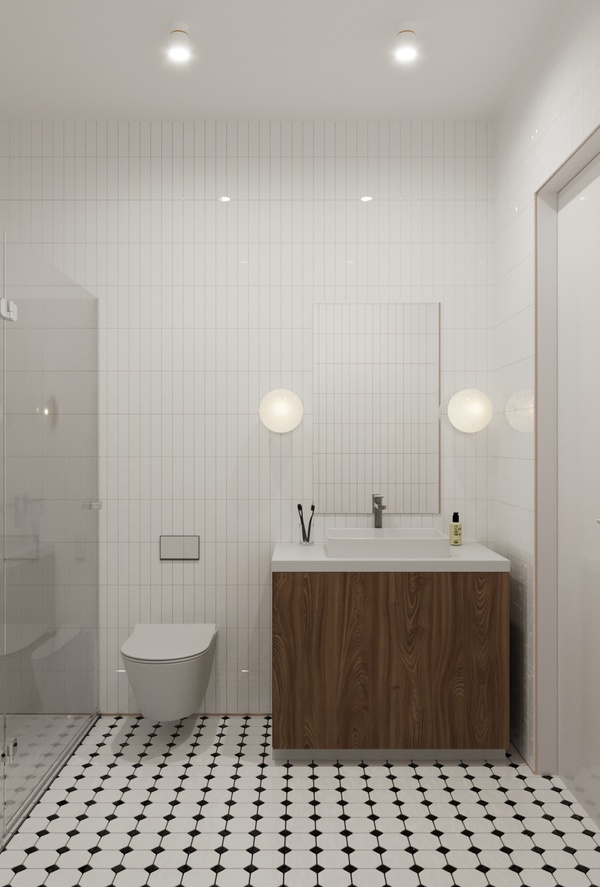
Bathroom
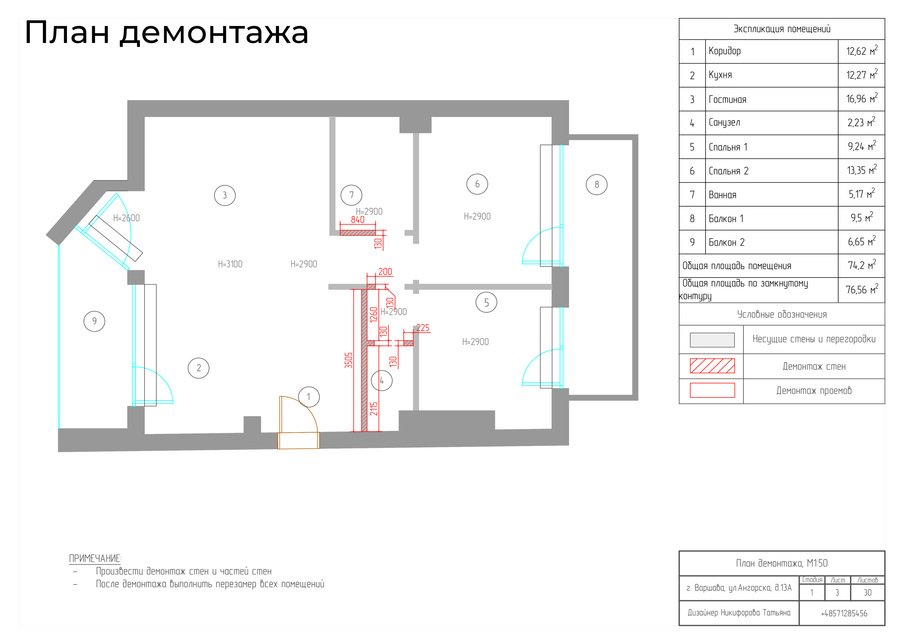
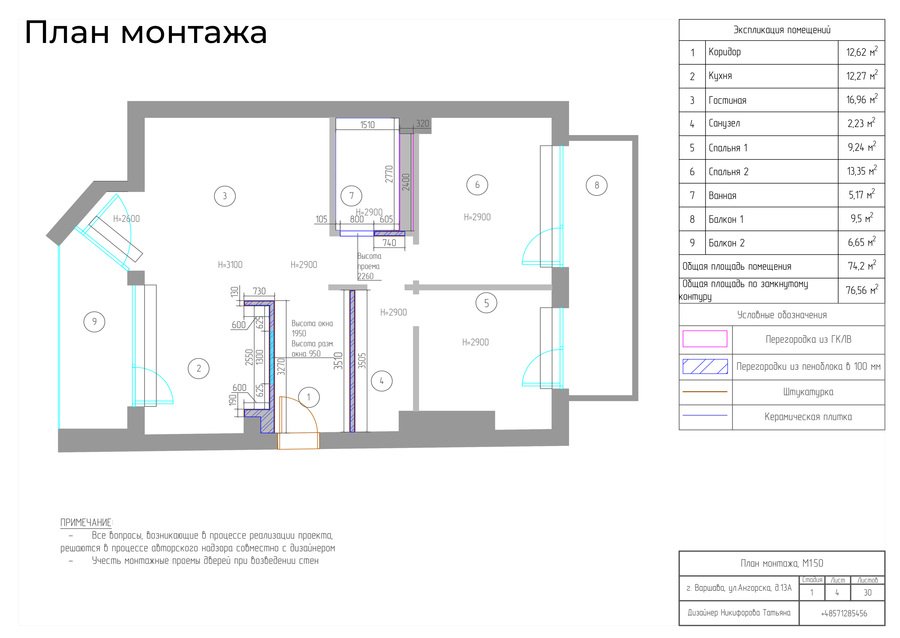
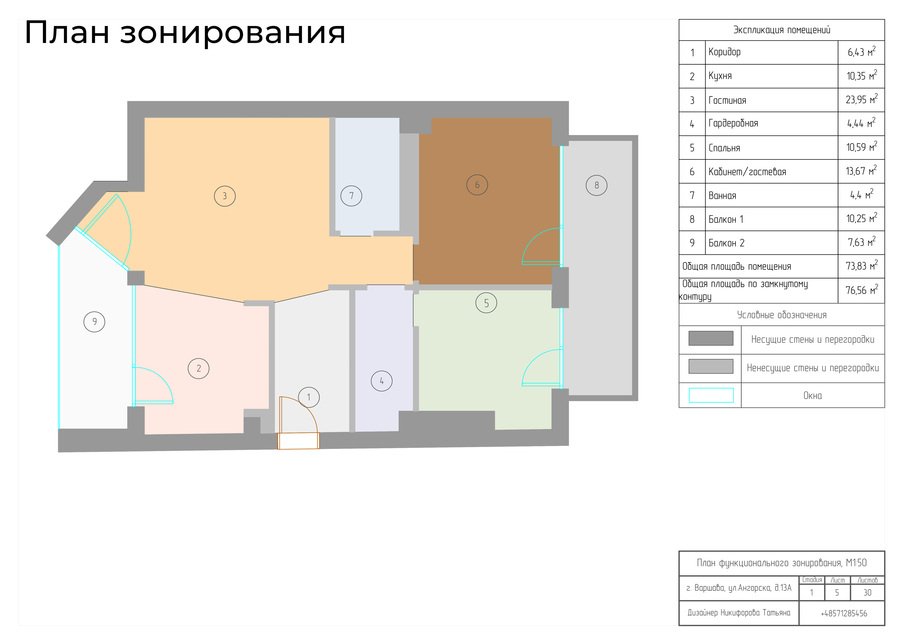
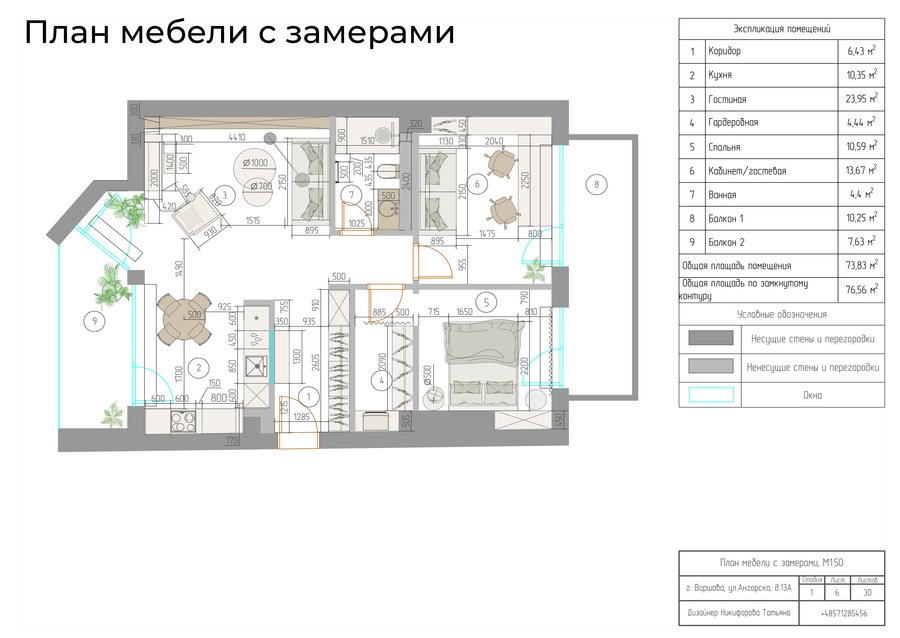
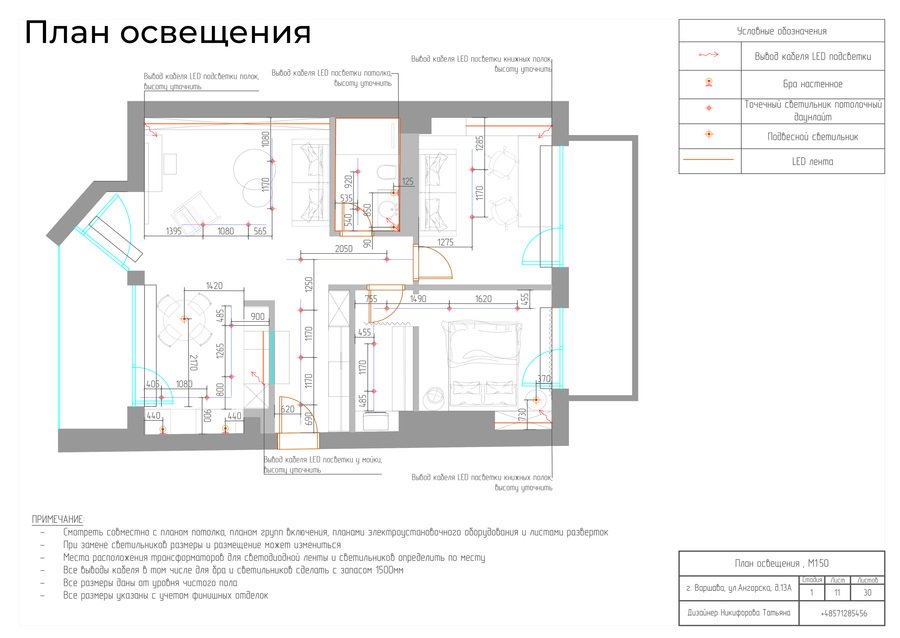
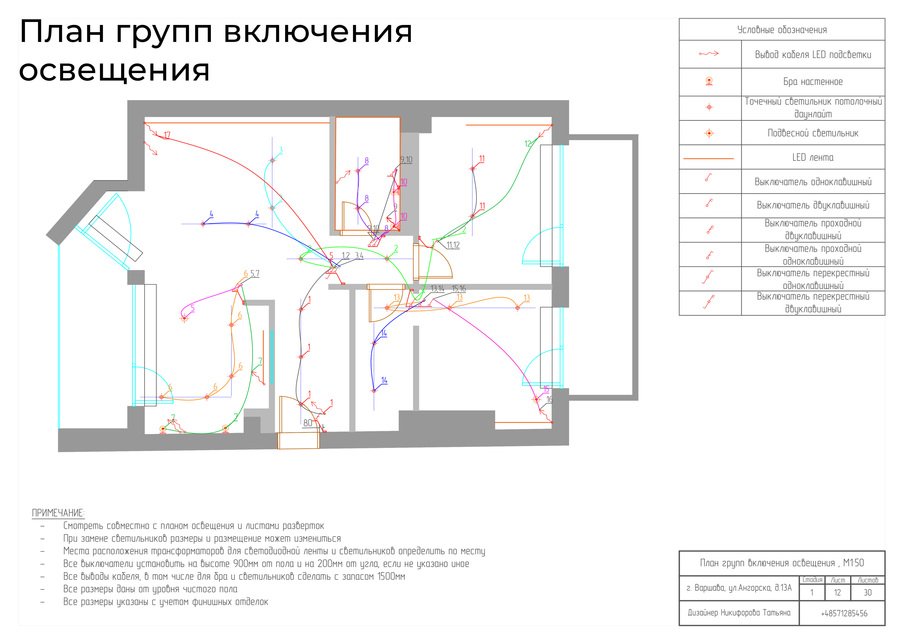
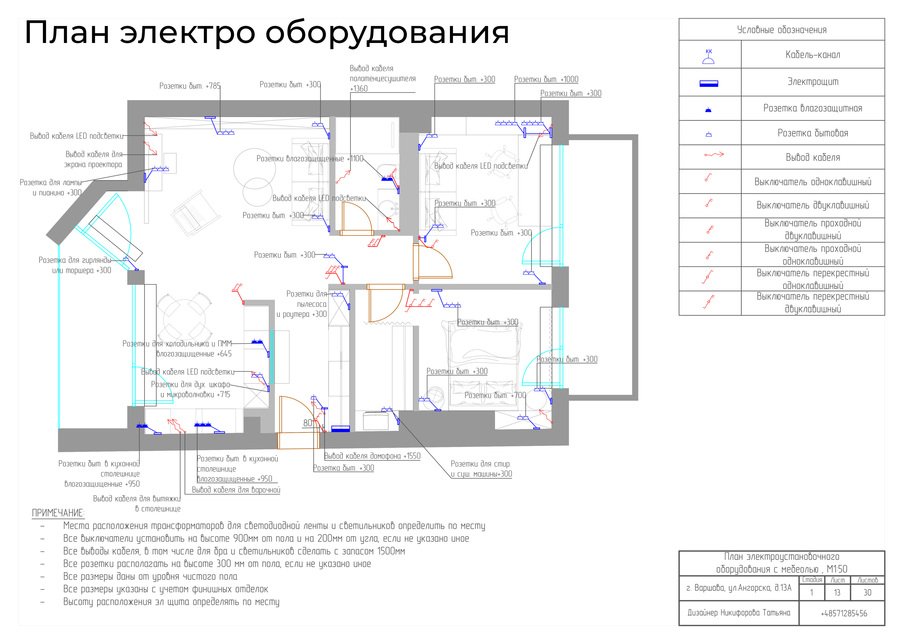
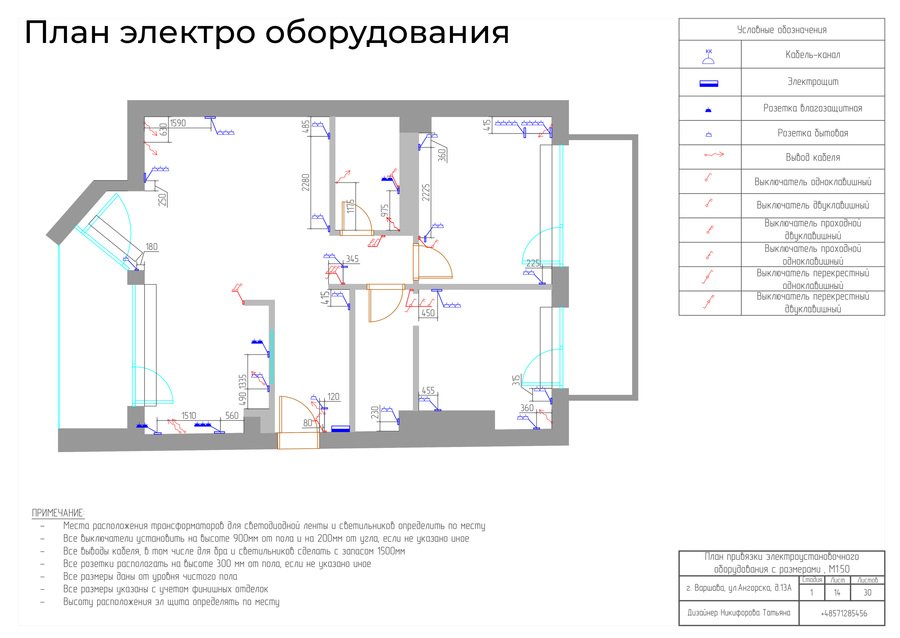
Technical Documentation
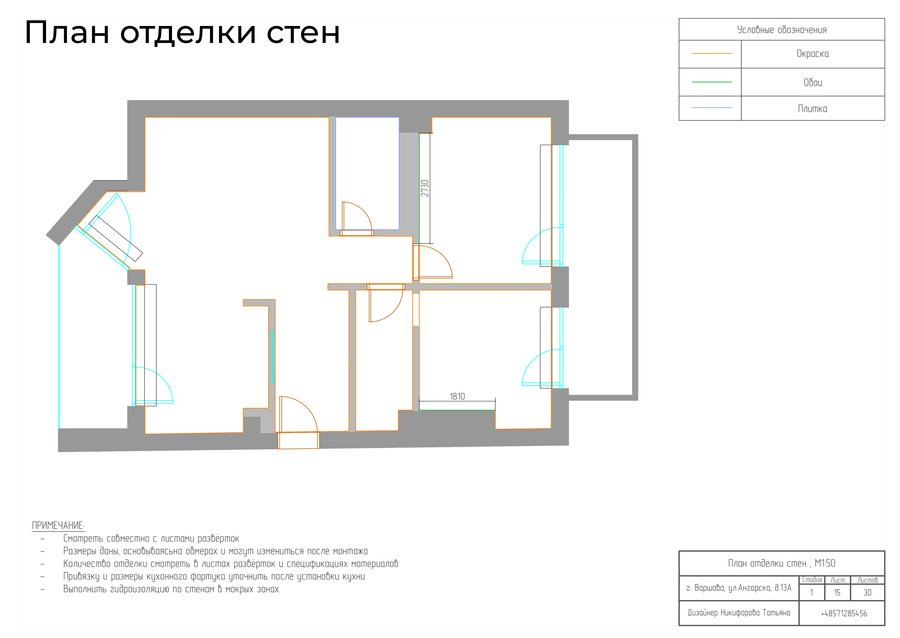
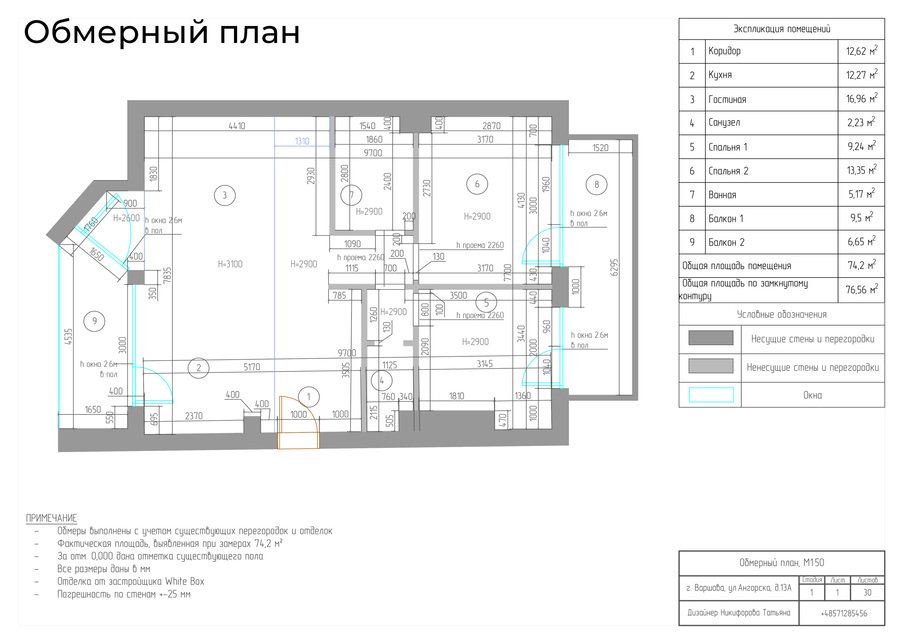
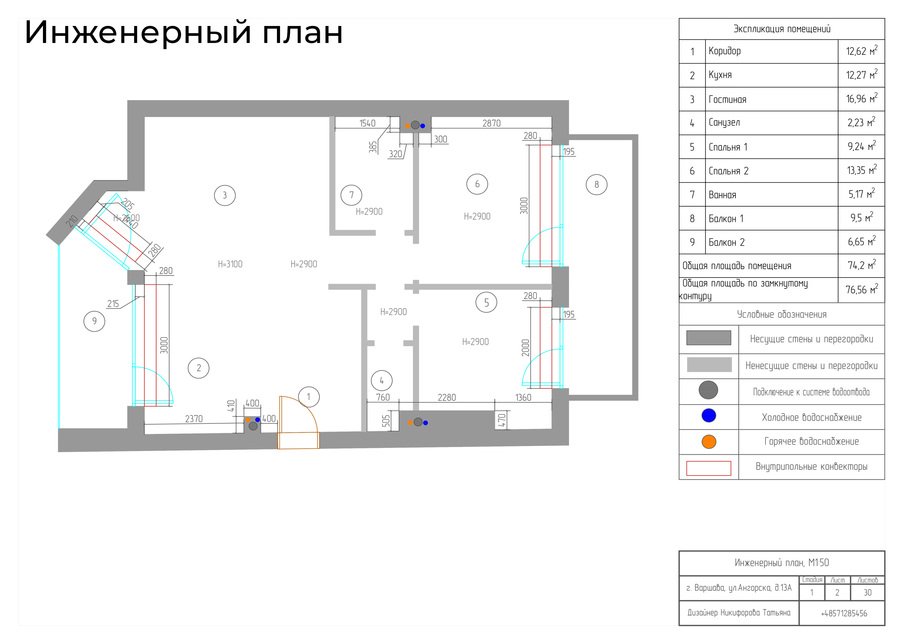
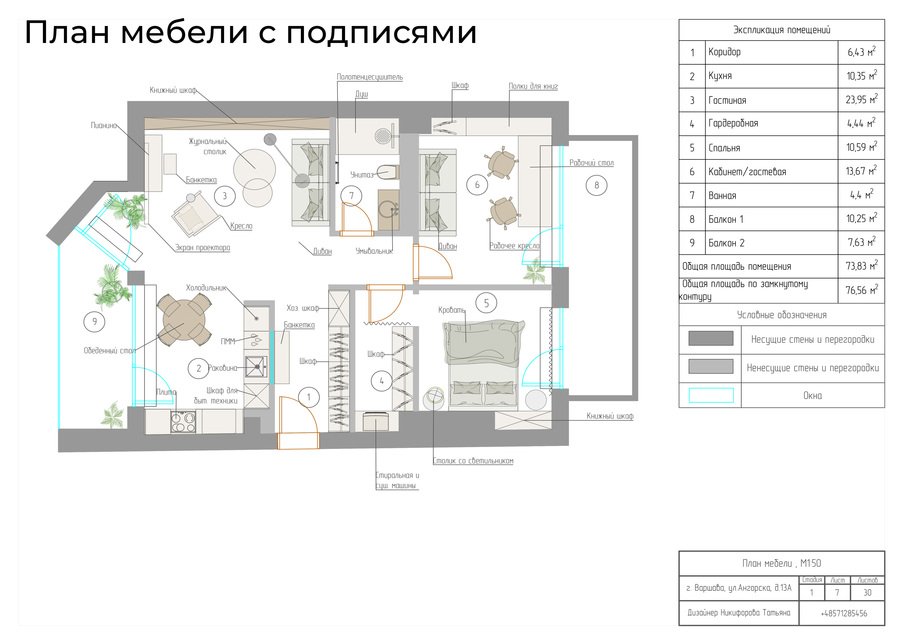
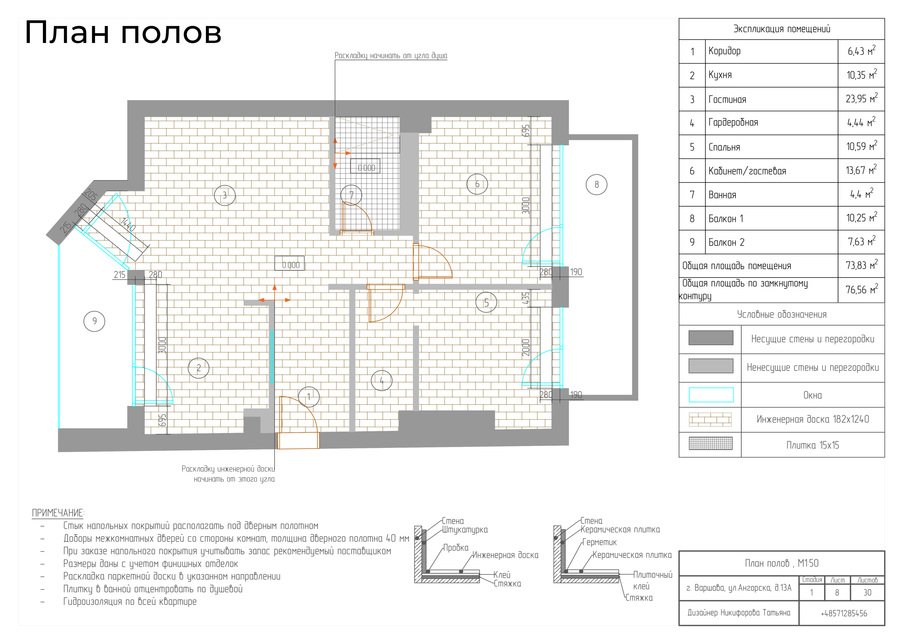
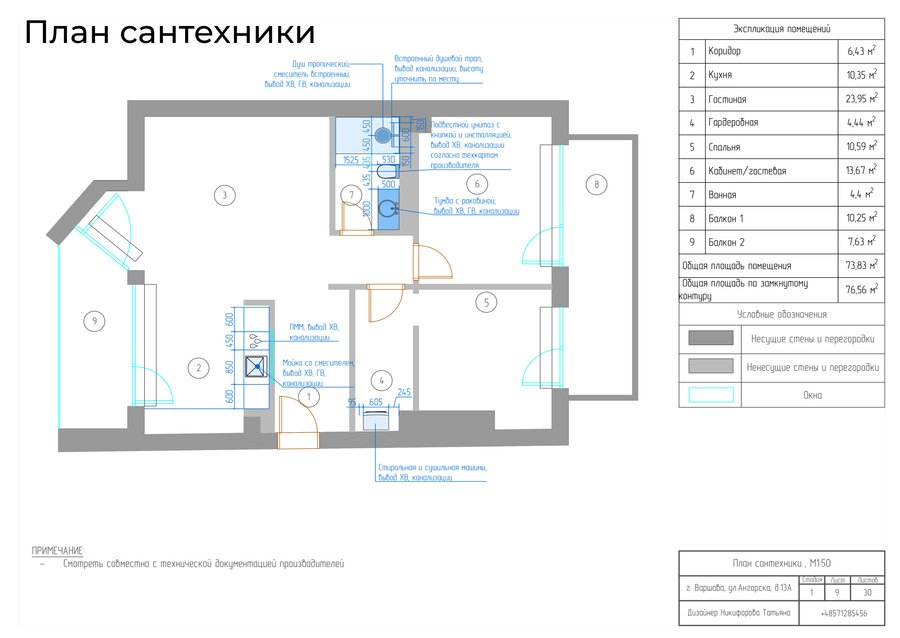
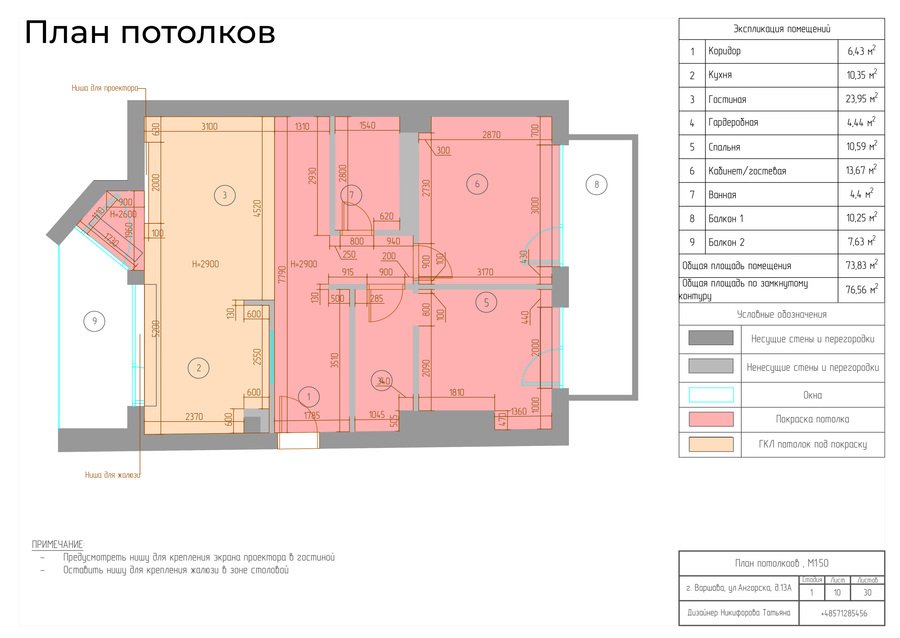
1/15
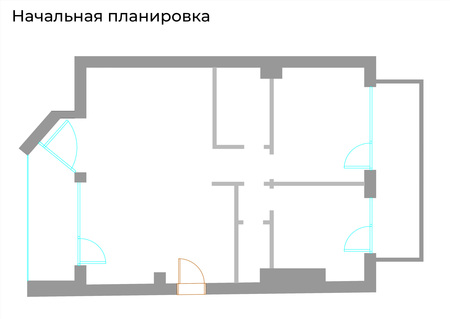
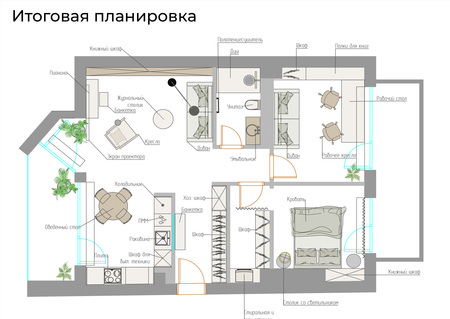
Plans
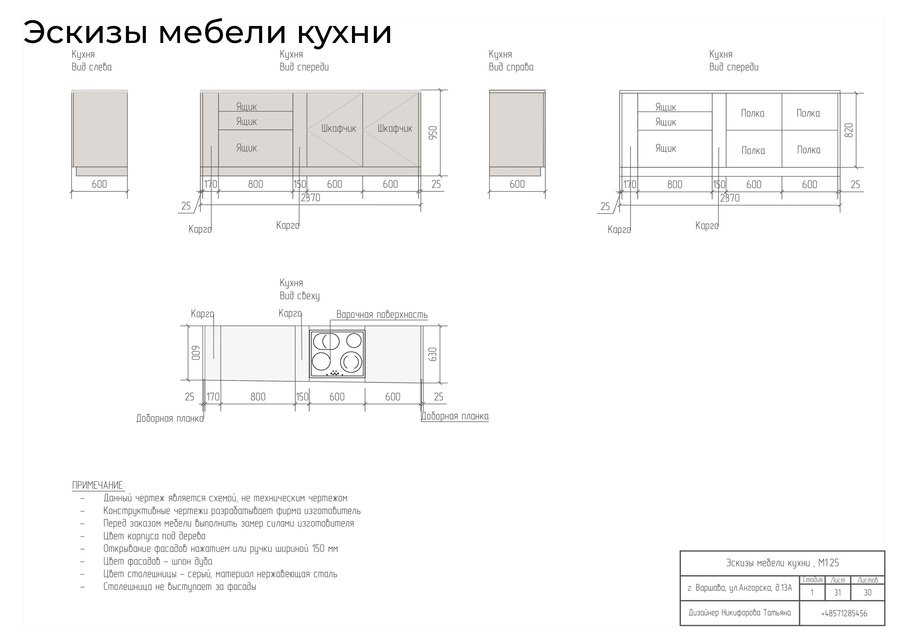
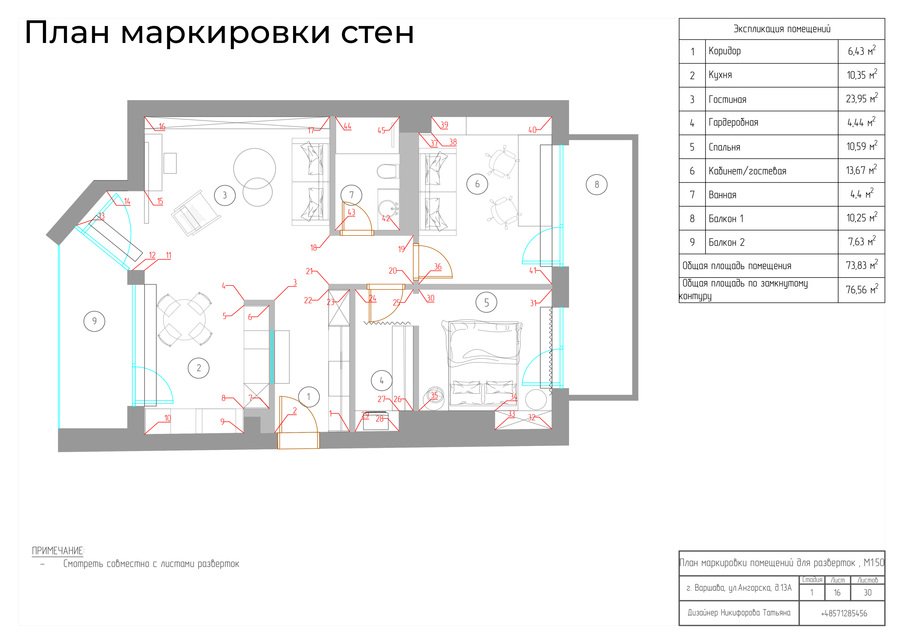
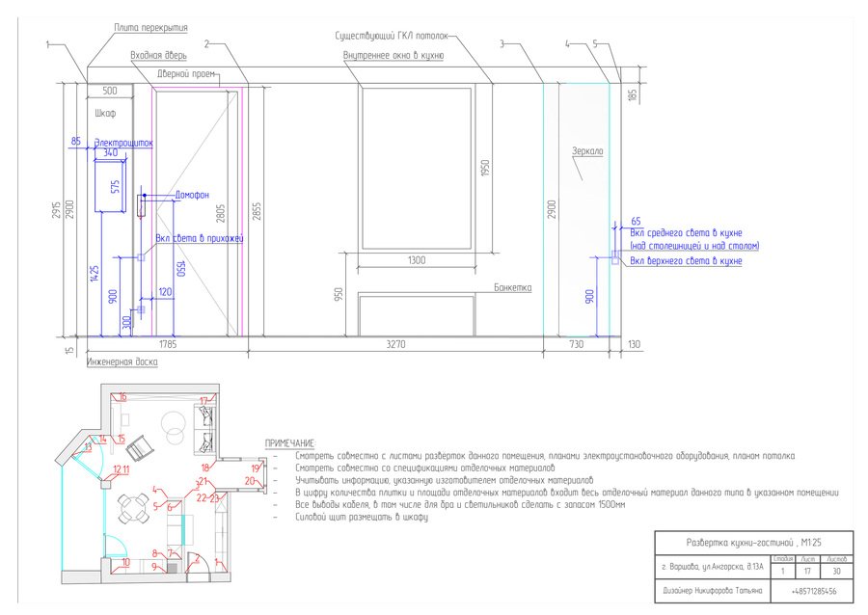
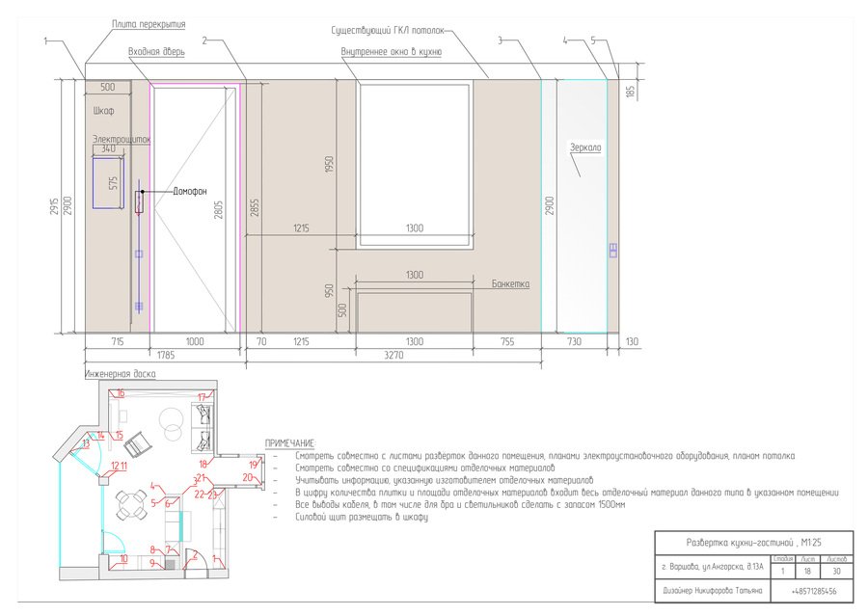
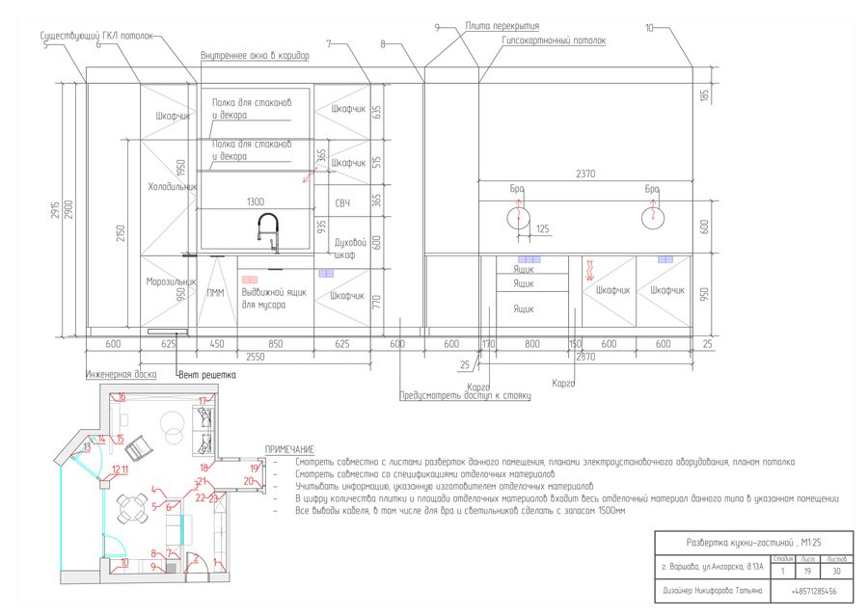
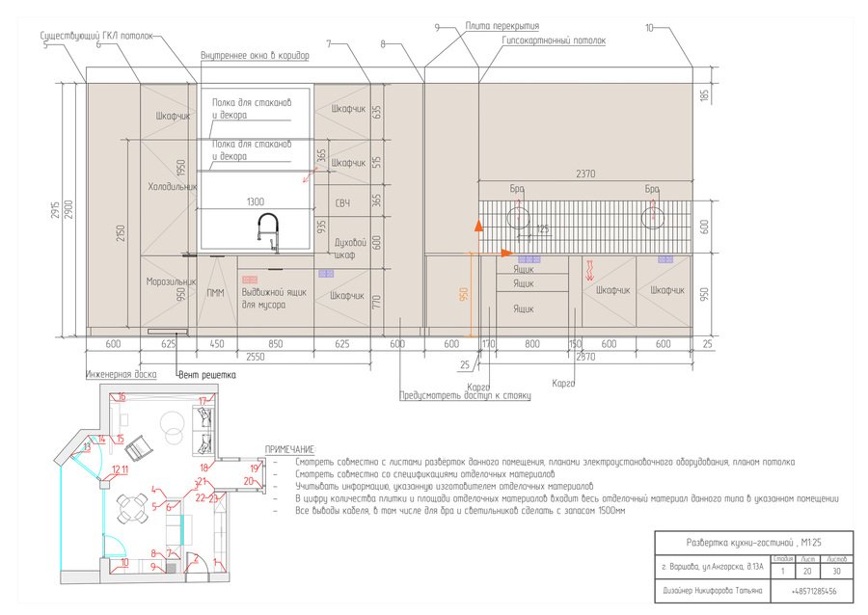
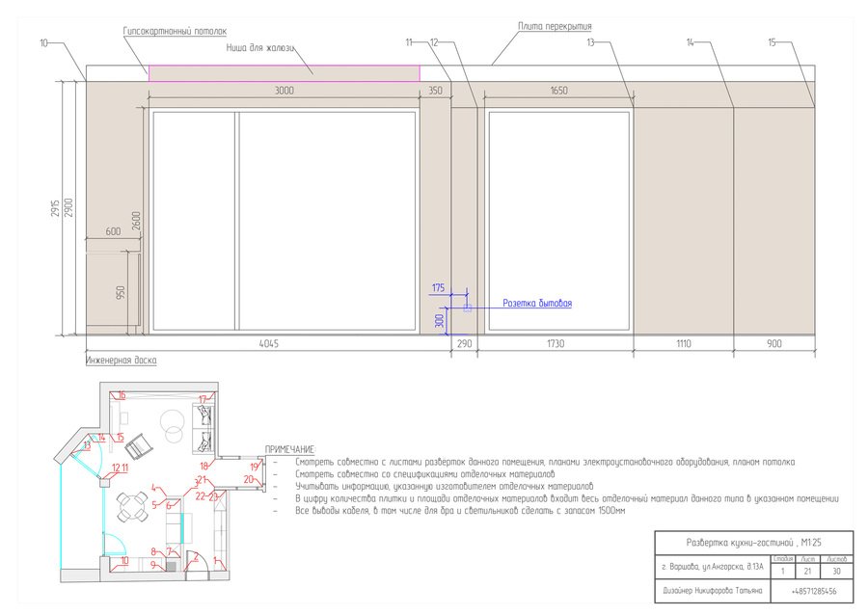
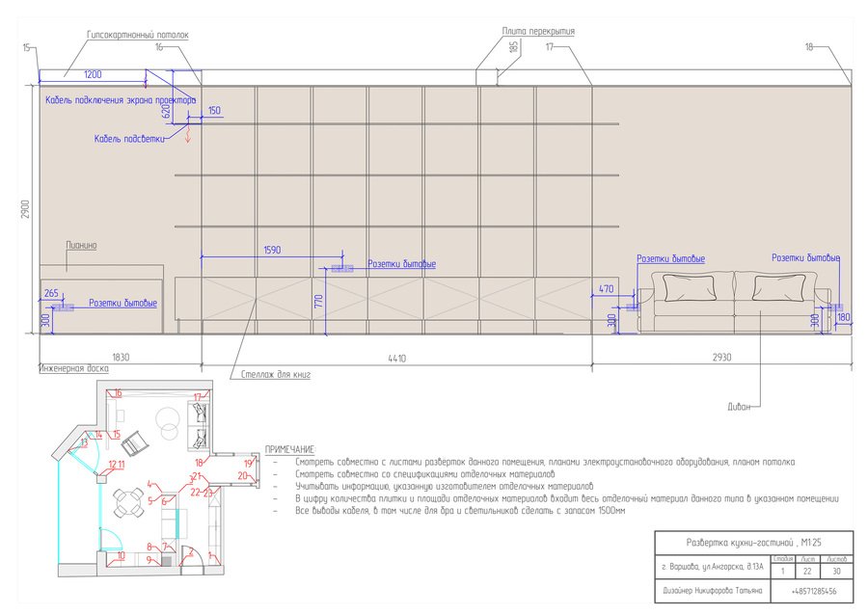
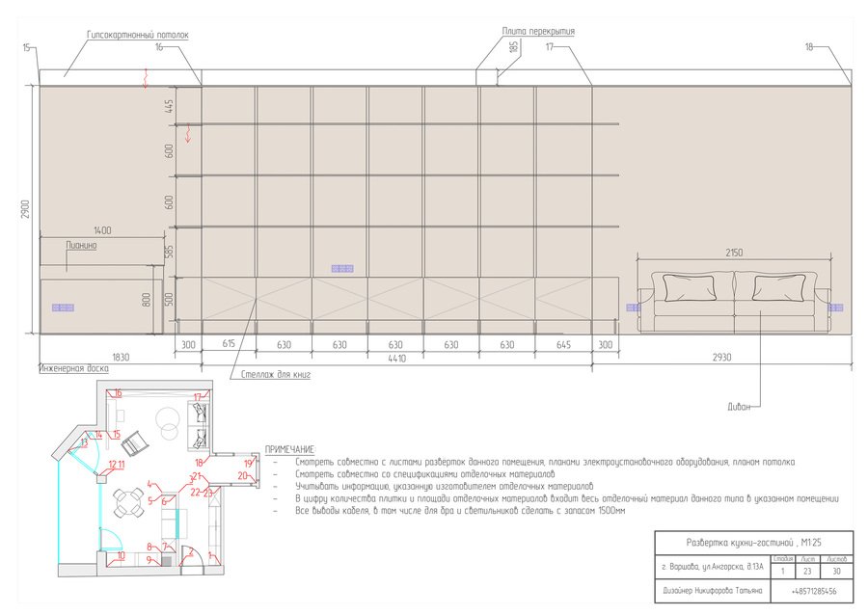
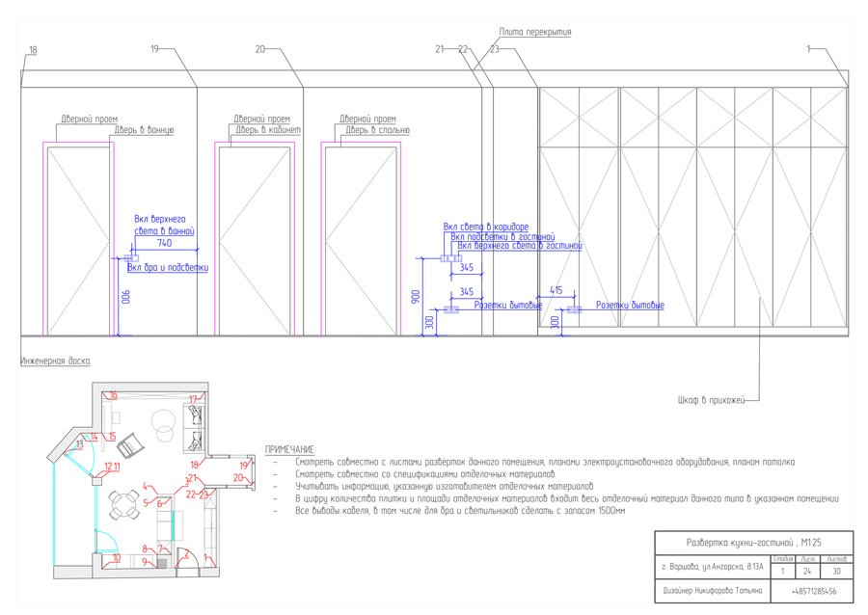
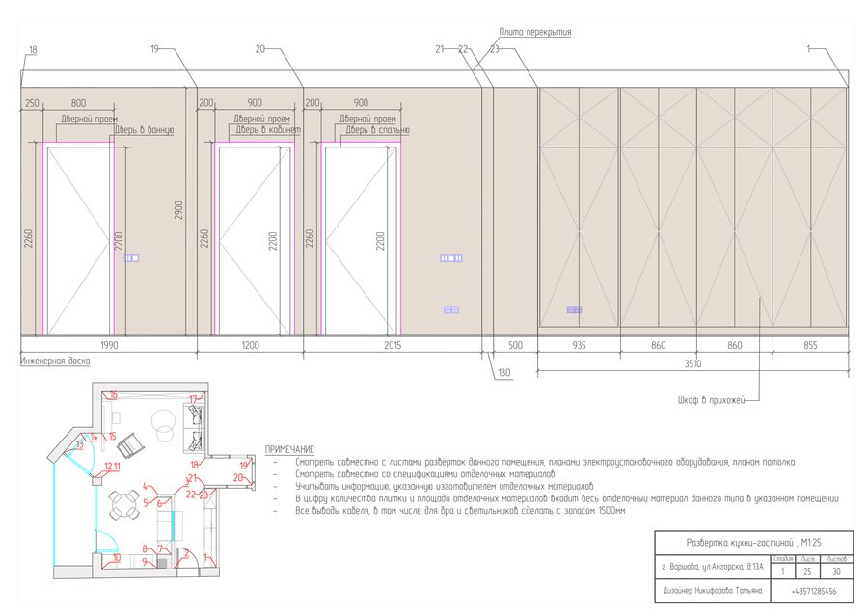
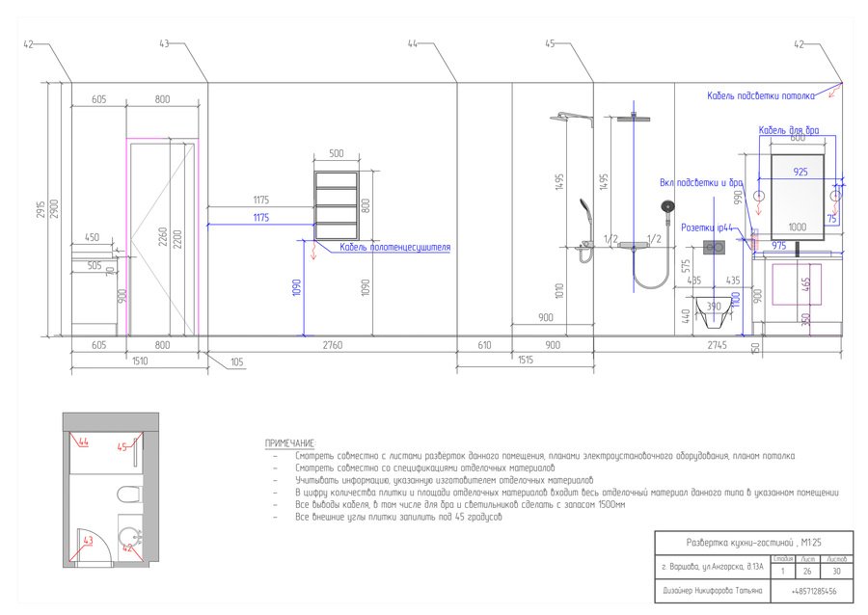
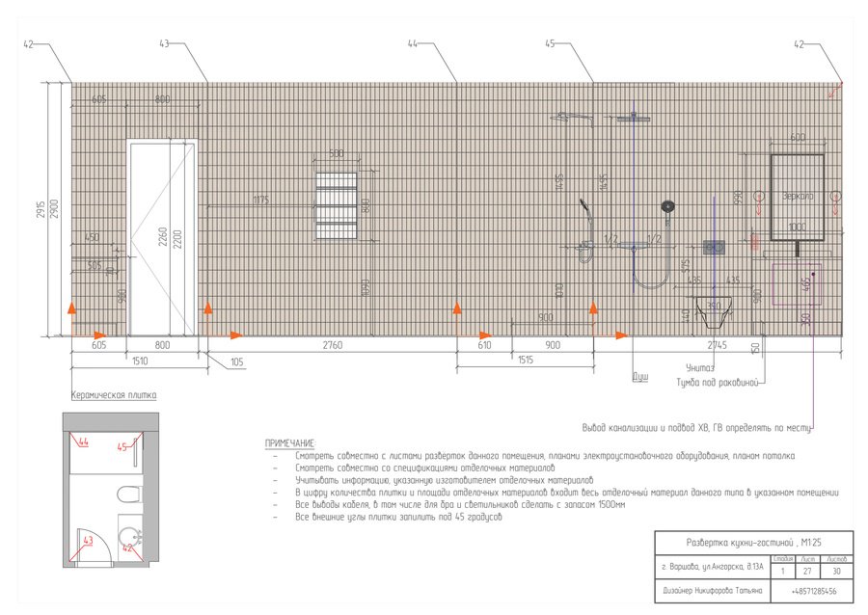
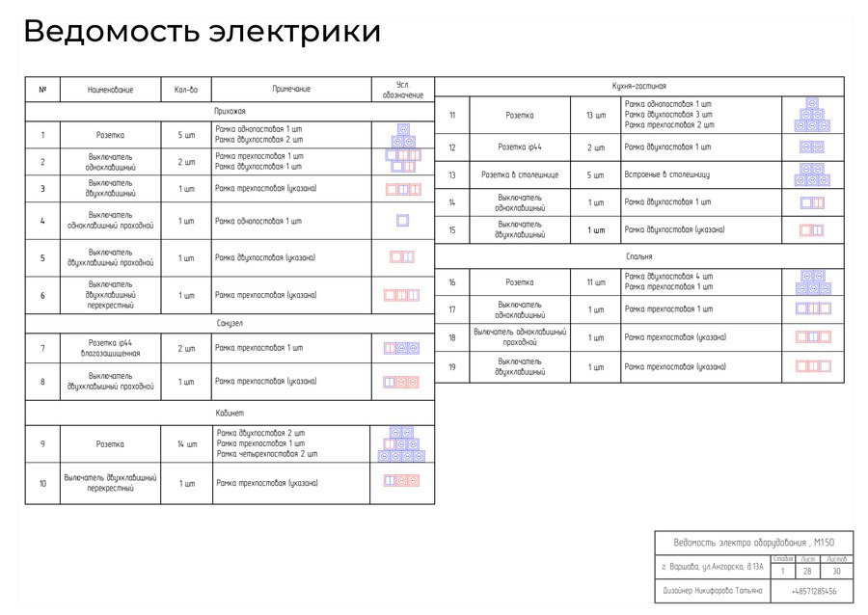
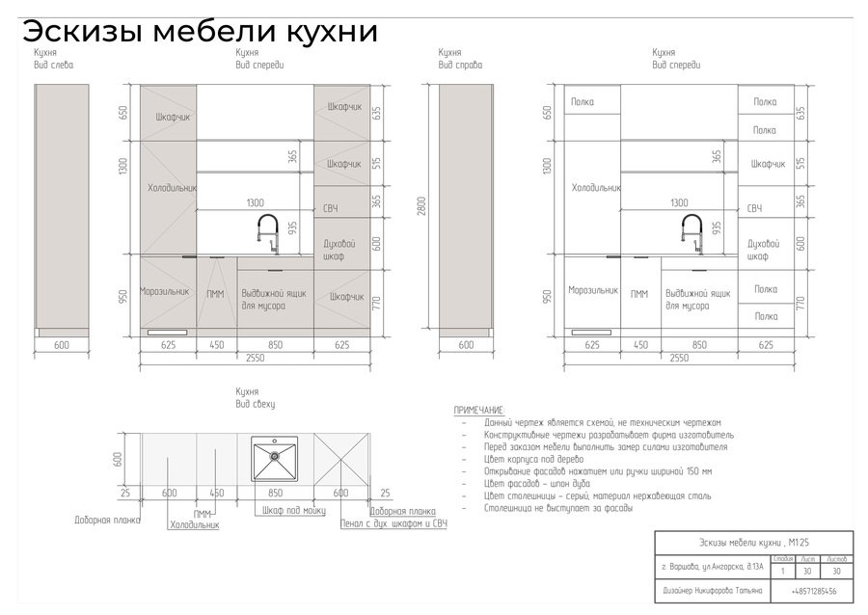
1/15
Templates and Bills of Materials