ART AS LIGHT
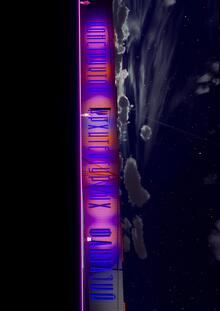
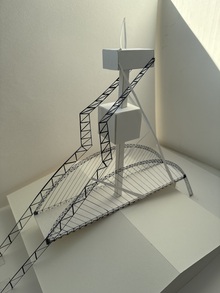
The facade is designed as a spatial interpretation of László Moholy-Nagy’s artistic and research principles, reflecting his interest in light, movement, and constructive logic. The foundation is a system of metal trusses that forms the building’s shell. This structure exposes its construction, transforming the engineering framework into an expressive element.

Original size 2480x1235


1/2

Original size 5250x3720


1/3
Original size 3840x2160


1/2
Original size 5250x3720
Original size 5250x3720


1/2
Original size 5250x3720


1/4
Original size 5250x3720
Original size 5250x3720
Loading...